
Efficient Modular Mezzanine Floors
Modular mezzanine floors are a cost-effective solution to maximize warehouse space efficiently. These prefabricated platforms create additional levels, optimizing vertical space without the need for building extensions. Modular designs allow for easy assembly, customization, and future expansion. Key considerations when implementing mezzanine floors include load capacity, compliance with safety regulations, and integration with existing systems. They are suitable for a variety of industries looking to enhance storage or operational areas in an adaptable and scalable manner.
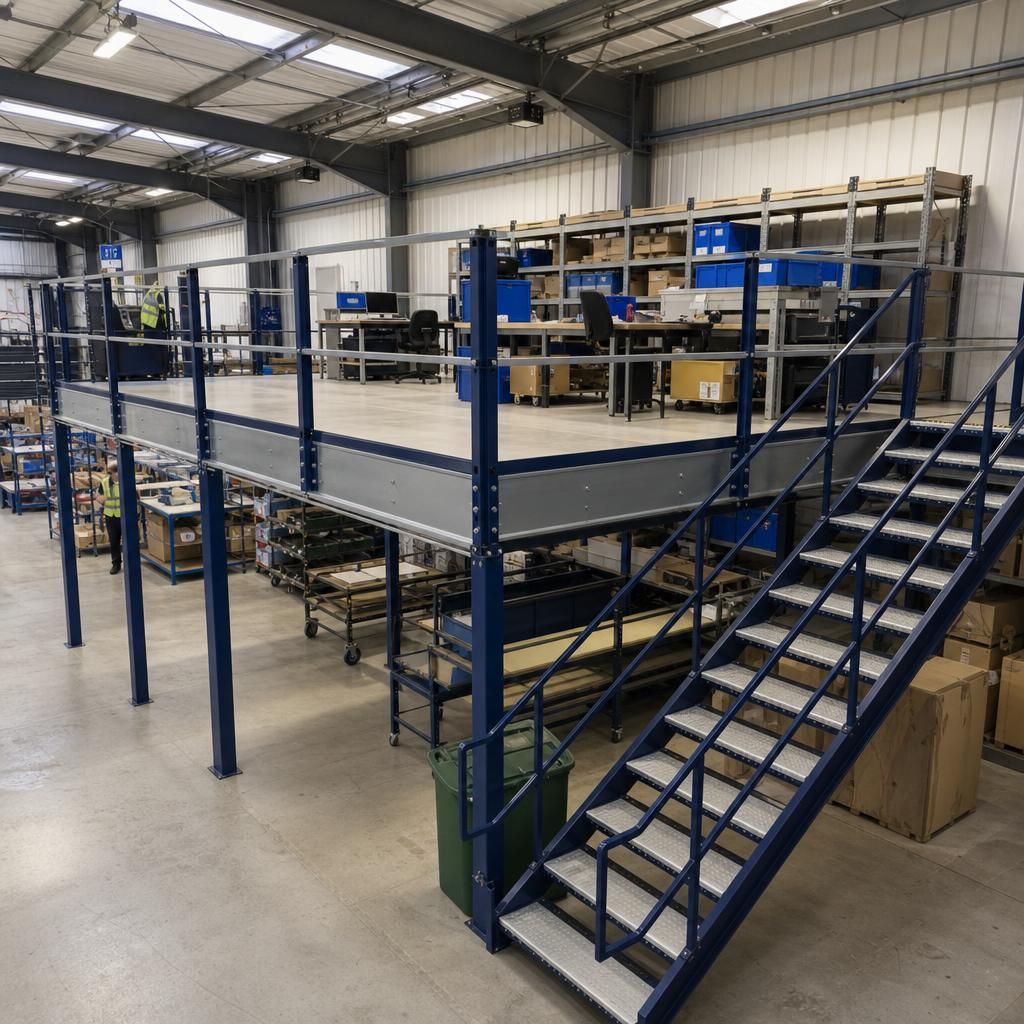
Visualise Expanded Efficiency with Modular Mezzanine Floors
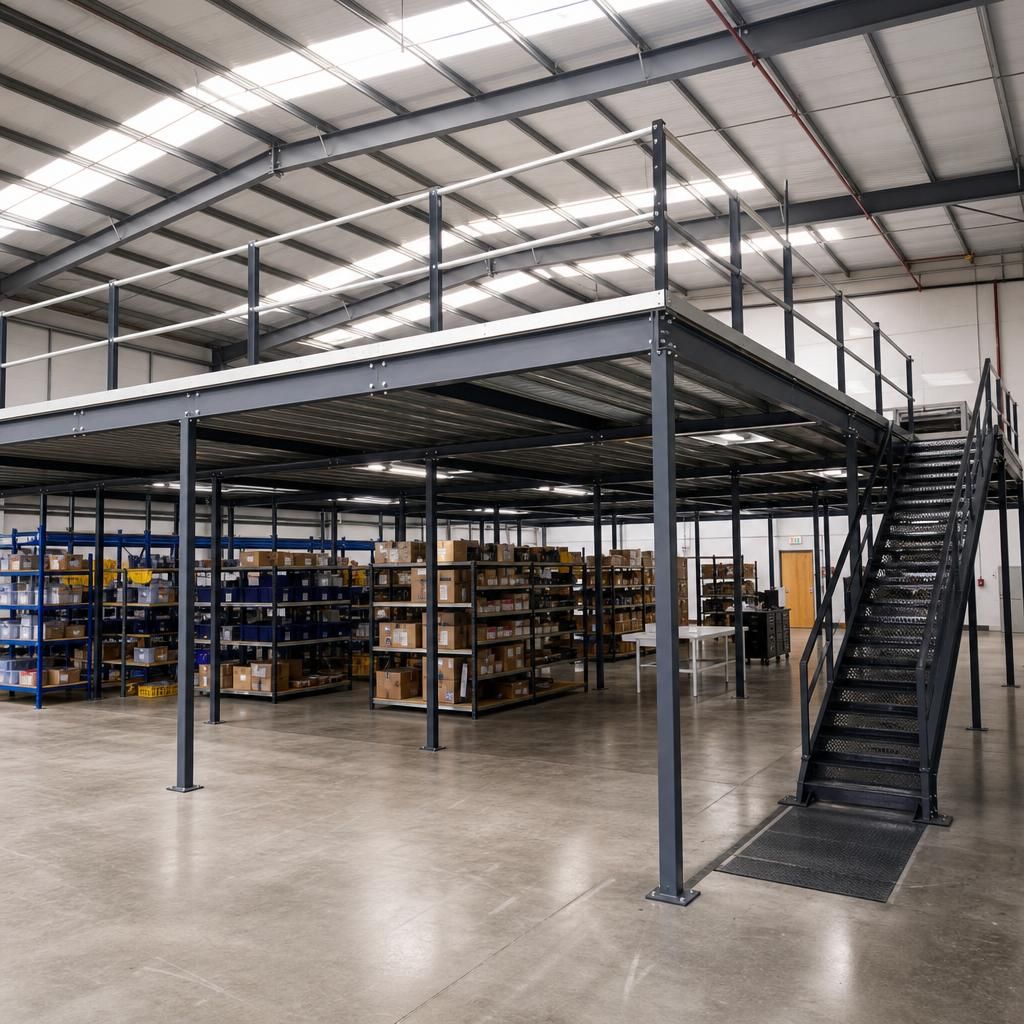
Easy Assembly
Modular mezzanine floors are prefabricated for quick assembly on-site, minimizing disruption to operations and reducing installation time compared to traditional construction methods.
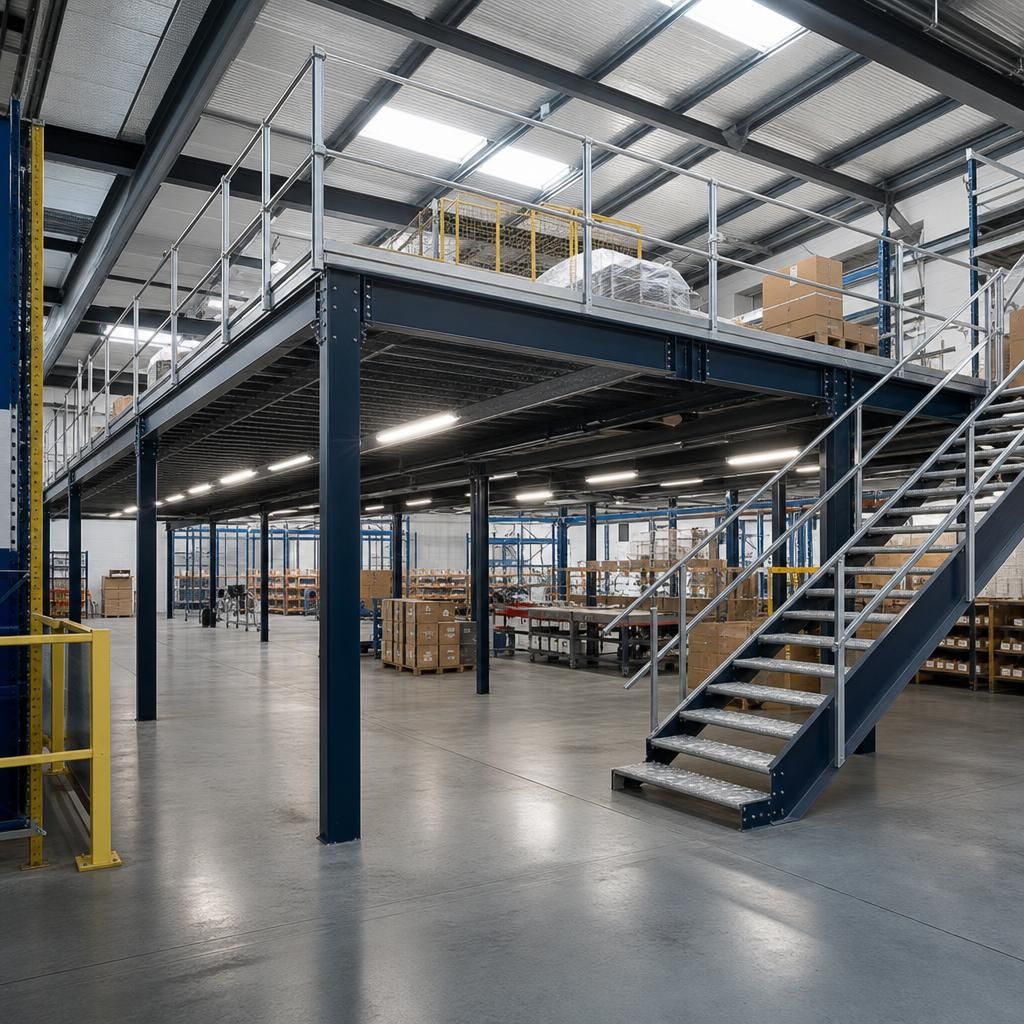
Customisable Designs
These systems offer versatility through bespoke designs tailored to warehouse specifications, allowing for optimal use of space and compatibility with existing facilities.
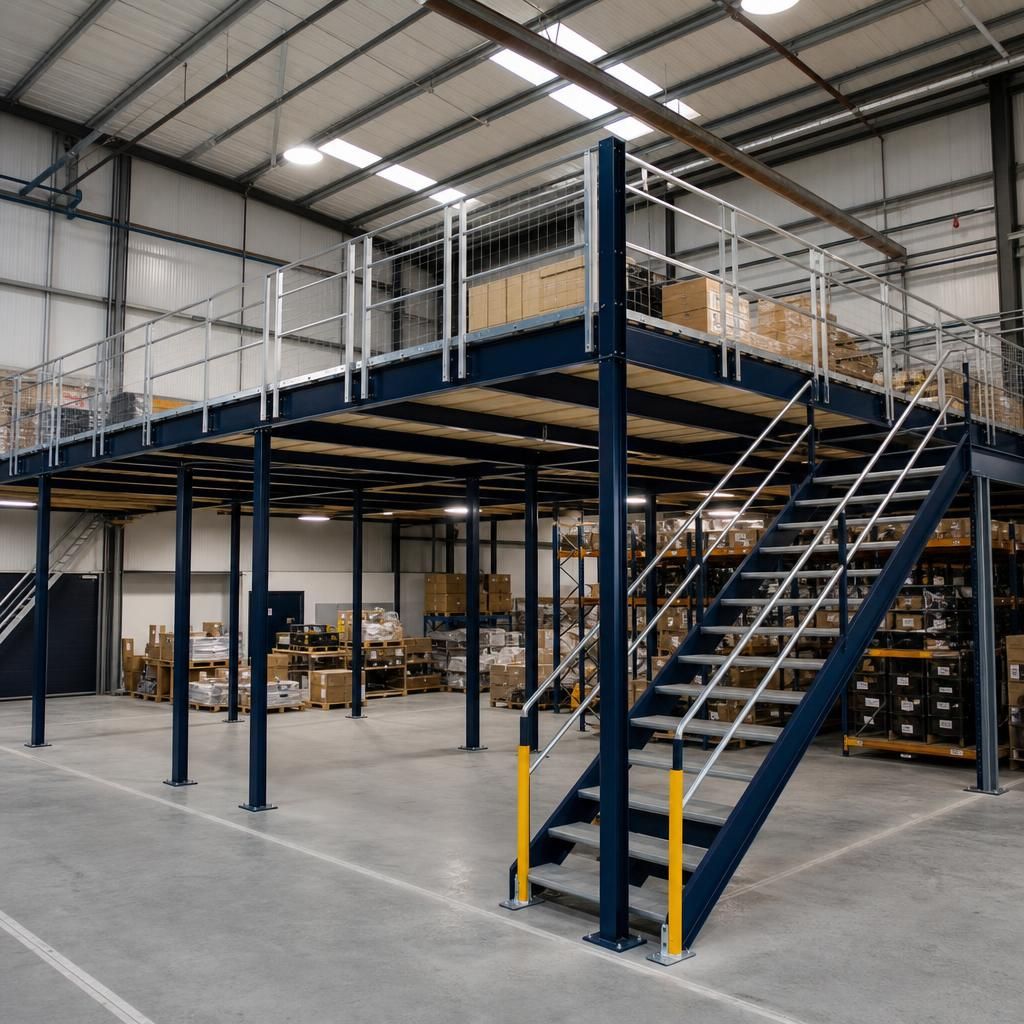
Optimising Vertical Space
Maximising unused vertical space transforms cramped areas into functional storage or operational zones without needing additional land.
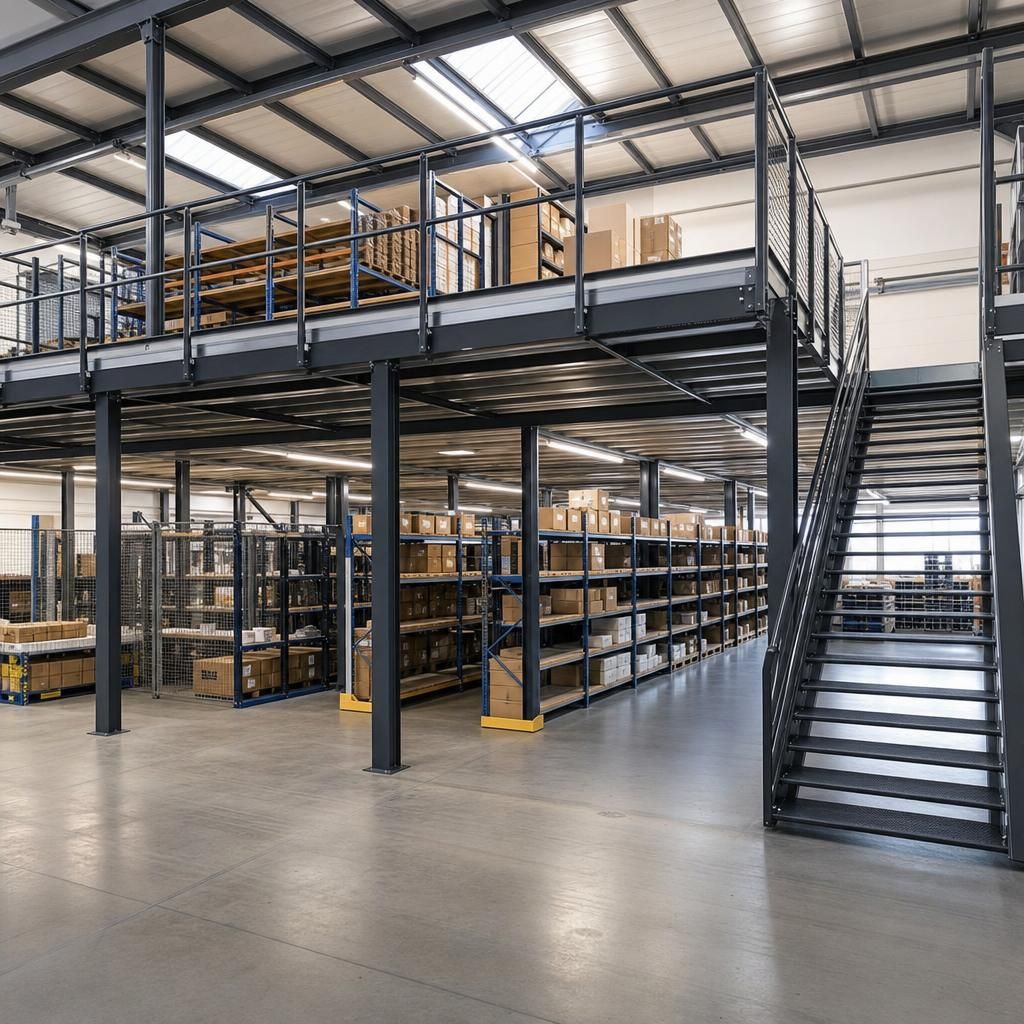
Safety Compliance
Ensuring compliance with safety regulations is crucial when installing mezzanine floors, including adherence to load-bearing capabilities, railings, and fire safety standards.
Adaptable for Future Needs
Modular designs allow for future modifications and expansions, supporting businesses as they grow and their operational needs evolve.
Frequently Asked Questions About Modular Mezzanine Floors
Modular mezzanine floors are expertly designed platforms that significantly enhance warehouse productivity by creating additional usable space within existing structures. Unlike traditional construction methods, these prefabricated systems offer a cost-effective and flexible solution for expanding storage or operational capacity. Constructed from robust materials like steel or aluminium, these floors ensure durability and can withstand varying load requirements, making them adaptable to diverse industry needs. Their prefabricated nature facilitates swift onsite assembly and offers a high degree of customisation, making them ideal for environments that demand rapid adaptability.
When integrating modular mezzanine floors, several critical factors should be considered to ensure optimal performance and safety. Key considerations include assessing the load-bearing capacity and ensuring compliance with applicable safety standards and building regulations. Additionally, it is vital to evaluate how these floors will interface with existing warehouse systems to maintain operational efficiency. Modular designs are particularly beneficial for businesses anticipating future layout changes, as they allow for easy reconfiguration and expansion. By effectively utilising vertical space, companies can avoid costly building extensions while enhancing workflow and storage efficiency.
What is a Modular Mezzanine Floor?
A modular mezzanine floor is a demountable, prefabricated platform that provides additional levels of space within an existing building structure. Unlike permanent constructions, modular mezzanines are designed for easy assembly and versatility, allowing them to be reconfigured or relocated as needs change.
Understanding the Benefits of Modularity
Modular mezzanine systems stand out for their adaptability and speed of deployment. Being prefabricated, they can be swiftly assembled on-site, reducing downtime and disruption compared to traditional build methods. As business needs evolve, these structures can be reconfigured or expanded without significant structural changes, ensuring a flexible long-term solution.
How Do Modular Mezzanine Floors Improve Space Utilisation?
Prefabricated mezzanines optimise warehouse operations by expanding usable space vertically, which boosts storage or production capacity without necessitating costly building extensions. This approach maximises the efficiency of existing premises.
Techniques for Maximising Space Efficiency
To make the most of modular mezzanine floors, assess current layouts and identify underused vertical spaces. Envision the addition of tiered levels that match your operational flow, ensuring that materials and personnel can move effortlessly between different areas, thus enhancing productivity and storage efficiency.
What Compliance and Safety Standards Apply?
Mezzanine floors must adhere to specific safety and building regulations to ensure they are secure and reliable. Compliance with these standards is crucial in preventing hazards and sustaining operational safety.
Ensuring Your Mezzanine Meets Regulations
When installing a mezzanine floor, it is essential to collaborate with qualified engineers who can evaluate the structural integrity and compliance of the design. Adhere to local building codes, including fire safety and load-bearing requirements, to maintain a safe workplace and minimise liability.
What Are the Customisation Options?
One of the key benefits of modular mezzanines is their customisation potential. These structures can be tailored to various dimensions, weight capacities, and functional needs, aligning with site-specific requirements.
Designing a Mezzanine for Your Needs
Modular mezzanines can be customised with various options including floor finishes, railing styles, and access points like staircases or lifts. This flexibility allows businesses to create a mezzanine that integrates seamlessly with their existing operations while preparing for future scalability.
What Are the Key Installation Considerations?
Successfully installing a modular mezzanine requires careful planning and consideration of several factors including site dimensions, column placement, and integration with existing warehouse systems.
Steps for a Successful Mezzanine Installation
Begin by conducting a thorough site assessment to map out potential considerations such as ceiling height, loading dock placement, and overall flow of operations. Engage professional service providers to ensure precise measurements and adherence to safety codes. Effective collaboration between engineers, architects, and facility managers will ensure a smooth integration process.
Key Considerations for Modular Mezzanine Floor Implementation
Modular mezzanine floors are prefabricated structures designed to increase storage capacity by utilising vertical space within warehouses. Constructed from robust materials such as steel or aluminium, these floors offer flexibility and scalability without the need for extensive building modifications.
Key factors in choosing a modular mezzanine include assessing load capacity, ensuring safety compliance, and integrating with existing warehouse systems. This solution allows for seamless adaptation to changing operational needs and maximises space efficiency.
Innovative Space Utilisation
Maximise unused vertical space with modular mezzanine floors, enhancing warehouse efficiency without structural changes.
Customisable Design
Adapt the design to your specific warehouse needs with modular systems offering flexibility and future expansion options.
Safety Compliance
Ensure compliance with safety regulations through robust construction and engineering standards for secure mezzanine installations.
Quick Installation
Benefit from rapid assembly thanks to the prefabricated nature of mezzanine floors, minimising disruption to operations.
Cost-Effective Expansion
Avoid costly building extensions by efficiently utilising vertical space to expand your operational areas.
Durability and Strength
Constructed with steel or aluminium, mezzanine floors are designed to withstand diverse load requirements and ensure long-term durability.
Seamless Integration
Easily integrate mezzanine floors with existing systems for smooth operational flow and optimised warehouse layout.
Specialisations in Modular Mezzanine Floor Implementations
Explore industries benefitting from modular mezzanines: logistics, manufacturing, retail, and warehousing. Enhance spatial efficiency and operational flow with robust, customisable, prefabricated mezzanine floors tailored to diverse industrial needs.
Increased Storage Capacity
Modular mezzanine floors transform unused vertical space into additional storage areas, significantly enhancing storage capacity without extensive renovations.
Customisable Designs
Prefabricated mezzanine floors can be tailored to fit specific layout requirements, making them adaptable to varying industrial needs.
Efficient Installation
The modular nature allows for rapid assembly on site, minimising downtime and disruption to ongoing operations.
Safety Compliance
Ensures adherence to relevant safety standards and regulations, providing peace of mind and reducing risk of accidents.
Operational Flexibility
Designed for easy reconfiguration and expansion, ideal for businesses with evolving spatial requirements.
Cost-Effective Expansion
By optimising vertical space, businesses can expand their operations without resorting to costly building extensions.
Space Optimisation
Maximises the efficiency of existing floor space, allowing for better organisation and flow of goods or materials.
Enhance Your Space with Custom Modular Mezzanine Floors
Modular mezzanine floors are versatile platforms designed to optimise space within warehouses by utilising vertical areas efficiently. Prefabricated and customisable, they serve as an ideal solution for expanding operational or storage capacity without the need for extensive structural modifications. These floors can be tailored in terms of size, shape, and load capacity, aligning with specific industry requirements.
Constructed from materials such as steel or aluminium, modular mezzanine floors are built for durability and safety, adhering to necessary building regulations and safety standards. Installation is streamlined and quick, minimising downtime and disruption to ongoing operations. Their adaptable nature makes them suitable for diverse applications across logistics, manufacturing, and retail sectors.
Key considerations when selecting modular mezzanine floors include assessing the structural integrity of the existing building, ensuring compatibility with current operations, and understanding potential future requirements. By addressing these factors, businesses can achieve enhanced space efficiency, improved workflow, and increased productivity.
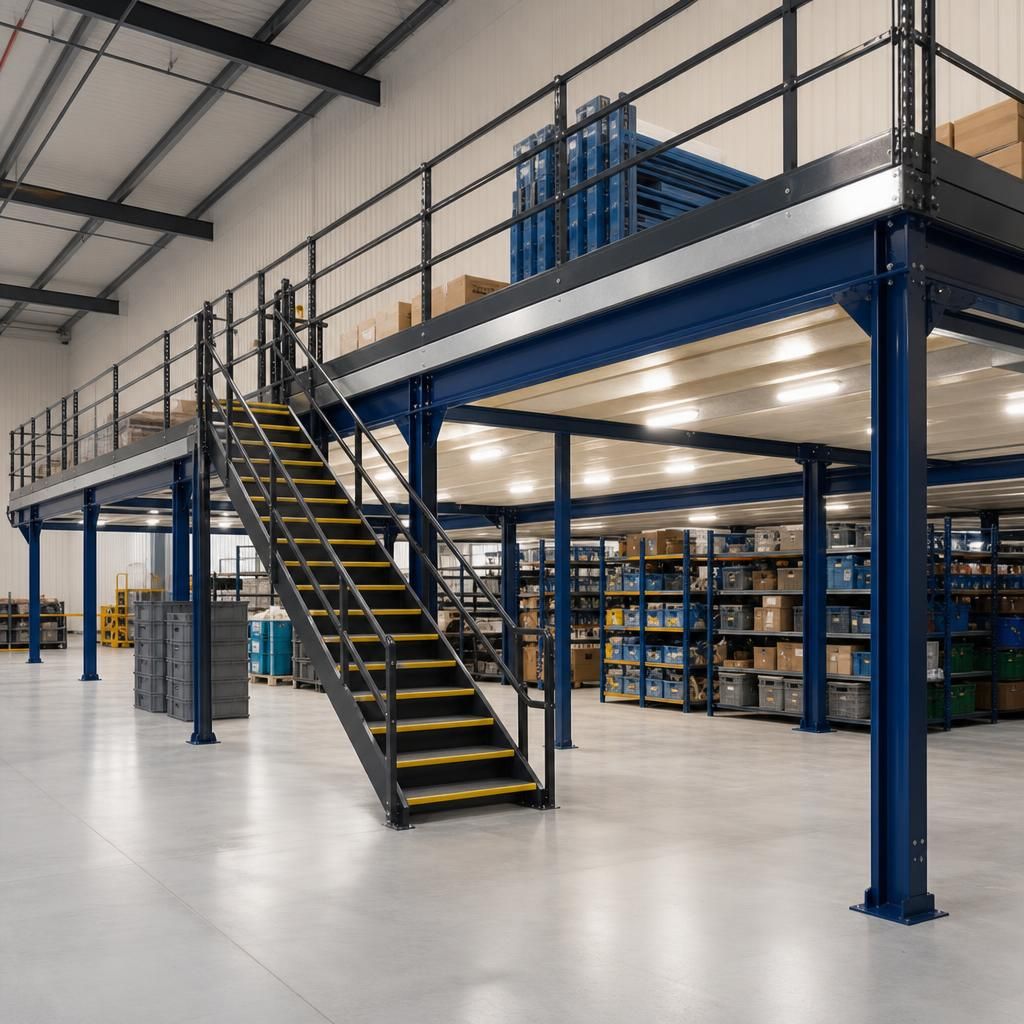
Why Choose Able Racking for Modular Mezzanine Floors
Choosing Able Racking for modular mezzanine floors ensures optimal space utilisation and operational efficiency in your warehouse. Our expert team customises solutions to align with your specific industry needs, enhancing productivity and compliance with safety standards.
Customised Designs for Specific Needs
Able Racking offers modular mezzanine floors that are customisable to fit various industry requirements. Our team works closely with clients to design setups that align with the specific spatial and operational demands of their businesses, providing a tailored solution that optimises the use of vertical space.
Efficient Space Utilisation
By integrating modular mezzanine floors, businesses can make optimal use of their vertical space, eliminating the need for costly building extensions. This efficiency not only maximises storage and operational areas but also results in long-term cost savings.
Quick and Easy Installation
Our modular mezzanine systems are prefabricated for swift on-site assembly, minimizing downtime and disruption to your operations. This streamlined process ensures that your enhanced space is operational in a short timeframe, boosting productivity swiftly.
Compliance with Safety Standards
Safety is paramount in warehouse environments. Able Racking’s mezzanine floors adhere to all relevant safety regulations and building codes, providing businesses with peace of mind knowing their structures are safe and compliant.
Durable and Robust Materials
Constructed from high-quality materials such as steel or aluminium, our mezzanine floors are designed for durability and longevity, capable of supporting varying load capacities. This resilience ensures a reliable solution for expanding your warehouse capacity.
Adaptability for Future Needs
Designed with adaptability in mind, our modular mezzanine floors allow for easy reconfiguration and expansion. This flexibility makes them an excellent choice for businesses that anticipate changes in their operational layouts over time.
Improved Workflow and Logistics
Incorporating modular mezzanine floors into your warehouse can significantly enhance workflow efficiency. By creating additional levels, these platforms improve the organisation and accessibility of goods, facilitating smoother logistics and operations.
Modular Mezzanine Floors FAQs
What are the benefits of installing modular mezzanine floors in a warehouse?
Modular mezzanine floors are elevated platforms that expand usable space in warehouses without structural redesigns, enhancing storage efficiency and workflow. They comply with safety standards and support versatile industrial applications.
What factors should be considered when designing a modular mezzanine floor?
Consider load capacity, safety compliance, and integration with existing systems. Ensure designs accommodate future layout changes, allowing expansion and reconfiguration without disrupting current warehouse operations or safety standards.
How do modular mezzanine floors impact warehouse efficiency and layout?
Modular mezzanine floors optimise warehouse space by adding elevated platforms, streamlining workflow, and enhancing operational flexibility. They ensure compliance with safety standards while enabling future layout adjustments in a cost-effective manner.
What are the installation steps for modular mezzanine floors?
Installation of modular mezzanine floors involves site assessment, structure design, prefabrication, and assembly. Experienced technicians ensure minimal disruption and compliance with safety regulations throughout the process.
What are the maintenance requirements for modular mezzanine floors?
Regular inspections and cleaning are essential for modular mezzanine floors, ensuring safety and structural integrity. Check for damages, wear, and required repairs to maintain optimal functionality.
Common Questions about Modular Mezzanine Floors
What load capacities can modular mezzanine floors handle?
Modular mezzanine floors provide a flexible, cost-effective solution for expanding warehouse space without major structural changes. Key benefits include rapid installation, customisation options, and compliance with safety standards.
What types of customisations are available for modular mezzanine floors?
Customisation options include altering size, shape, and load capacity, integrating features like staircases and railings, and accommodating specific industry requirements for optimal functionality and space maximisation.
What are the installation and maintenance requirements for modular mezzanine floors?
Installation involves aligning components according to design specifications, followed by secure fastening; maintenance requires regular inspections and cleaning to ensure structural integrity and compliance with safety regulations.
What are the compliance and regulatory considerations for modular mezzanine floors?
Modular mezzanine floors must comply with local building codes, safety standards, and fire regulations. Ensure that proper permits are obtained, and designs meet structural, accessibility, and fire safety requirements.
How do modular mezzanine floors impact overall warehouse operations?
Modular mezzanine floors enhance warehouse operations by optimising vertical space, reducing congestion, improving workflow, and increasing storage capacity efficiently, thus benefiting overall productivity and operational effectiveness within the warehouse environment.
Unlock Space Potential: Request Your Modularity Consultation Today
Unlock the full potential of your warehouse space by exploring our modular mezzanine floor solutions. Discover how these adaptable platforms can transform your operations. Contact us for a consultation and find the right solution for your needs today.