
Expert Mezzanine Construction Services
Mezzanine construction services enhance the efficient use of vertical space within a warehouse, offering flexible platforms for storage, office use, or additional production areas. These structures are a cost-effective alternative to relocation or building extensions, maximising existing floor space.
Visualising Enhanced Warehouse Space Utilisation
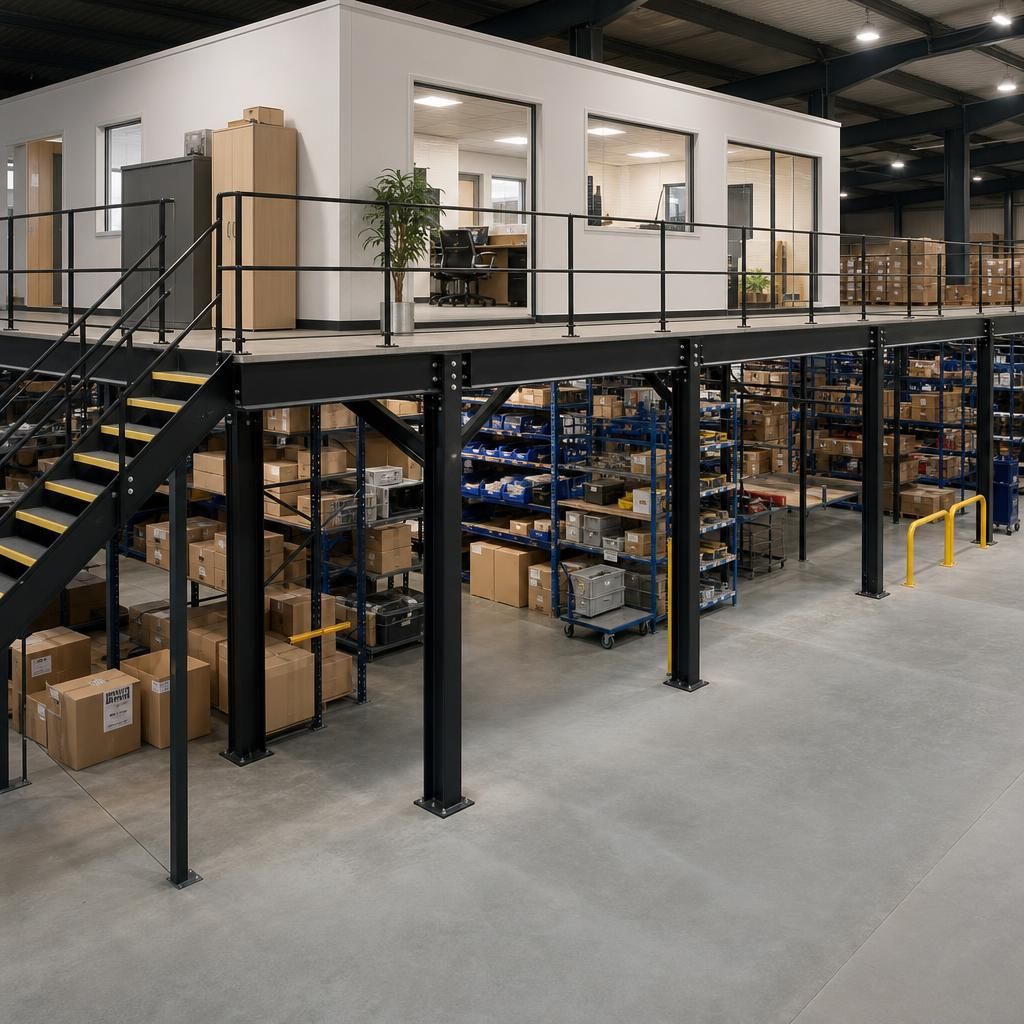
Maximised Office Space
Enhance your warehouse by incorporating office facilities on a mezzanine floor. This approach utilises overhead space efficiently, providing a quiet, dedicated area for administrative tasks.
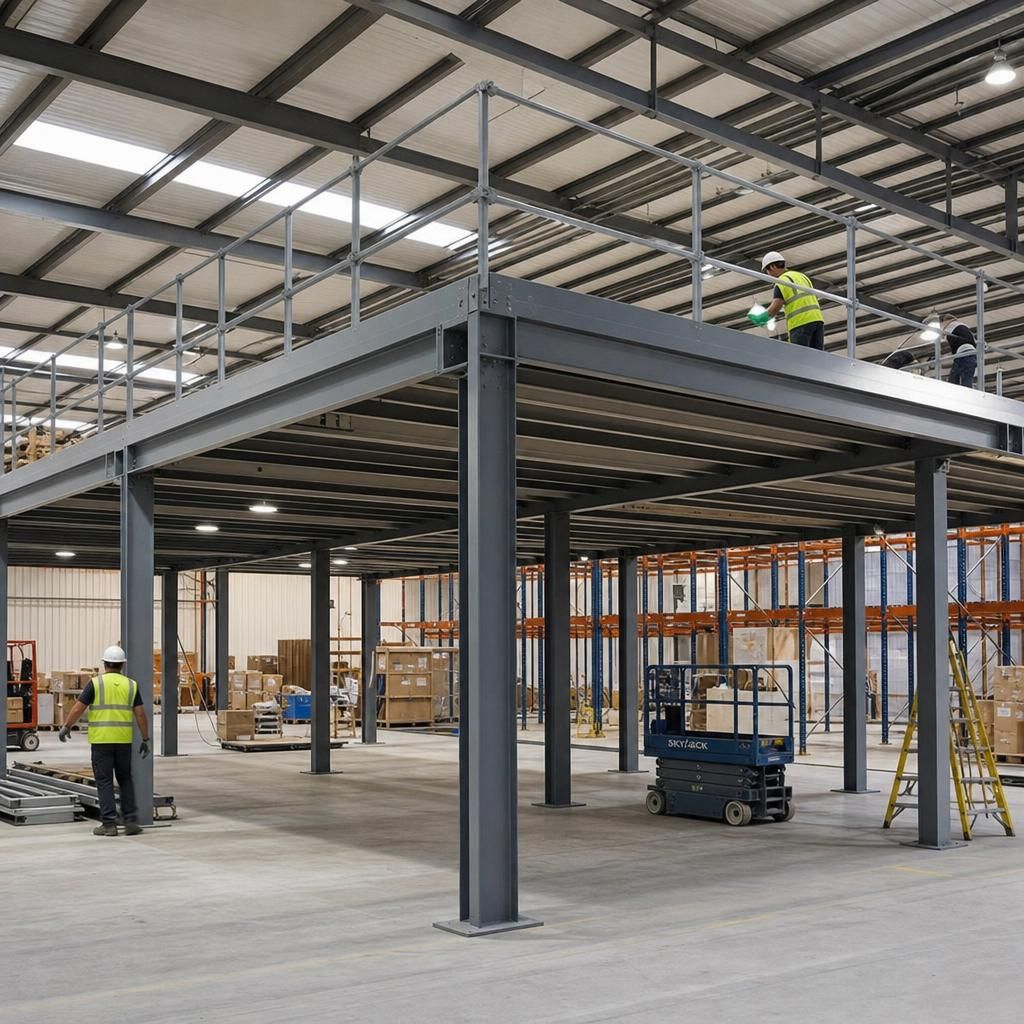
Expanded Storage Capacity
Mezzanine floors can be tailored to serve as additional storage areas, allowing businesses to expand their storage capacity without the need for a larger premises.
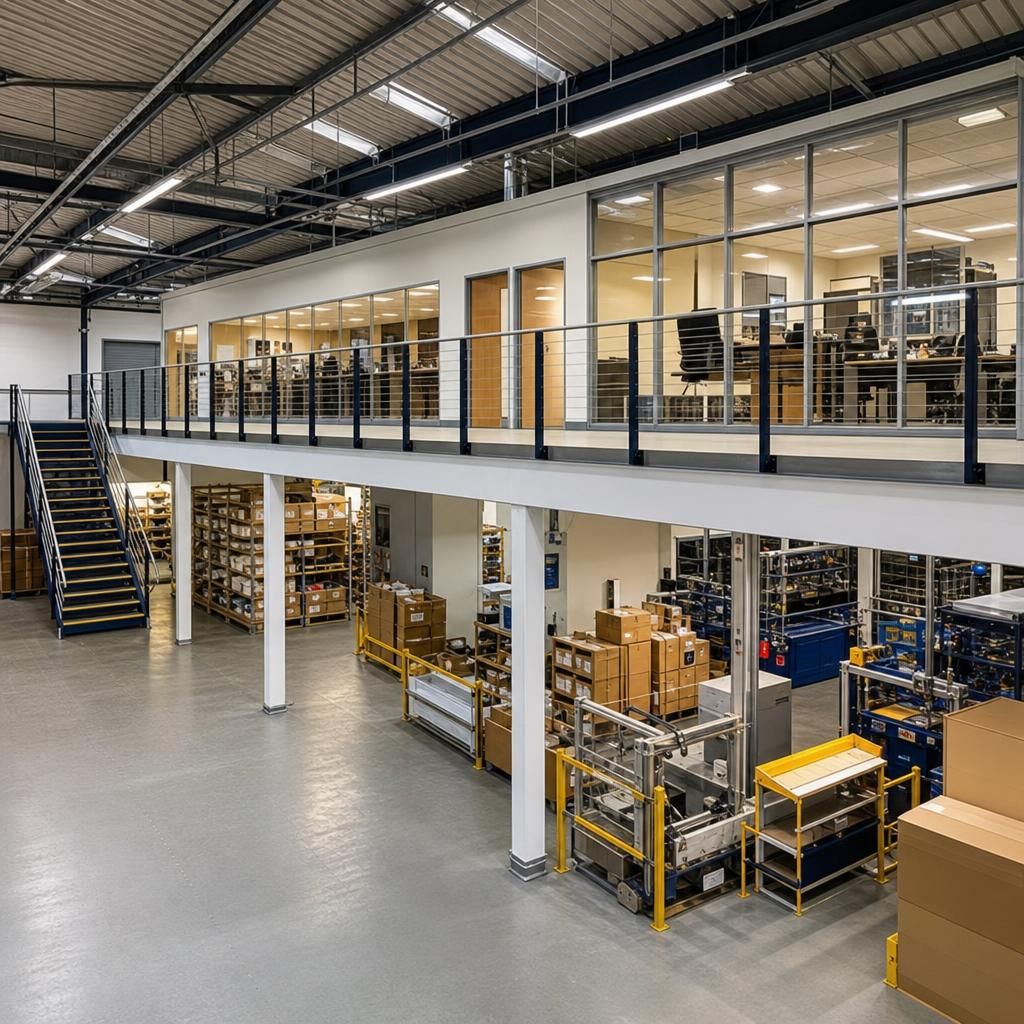
Enhanced Production Areas
Create additional production space on a mezzanine floor for operations such as assembly or packaging, optimising workflow and maintaining flexibility in industrial environments.
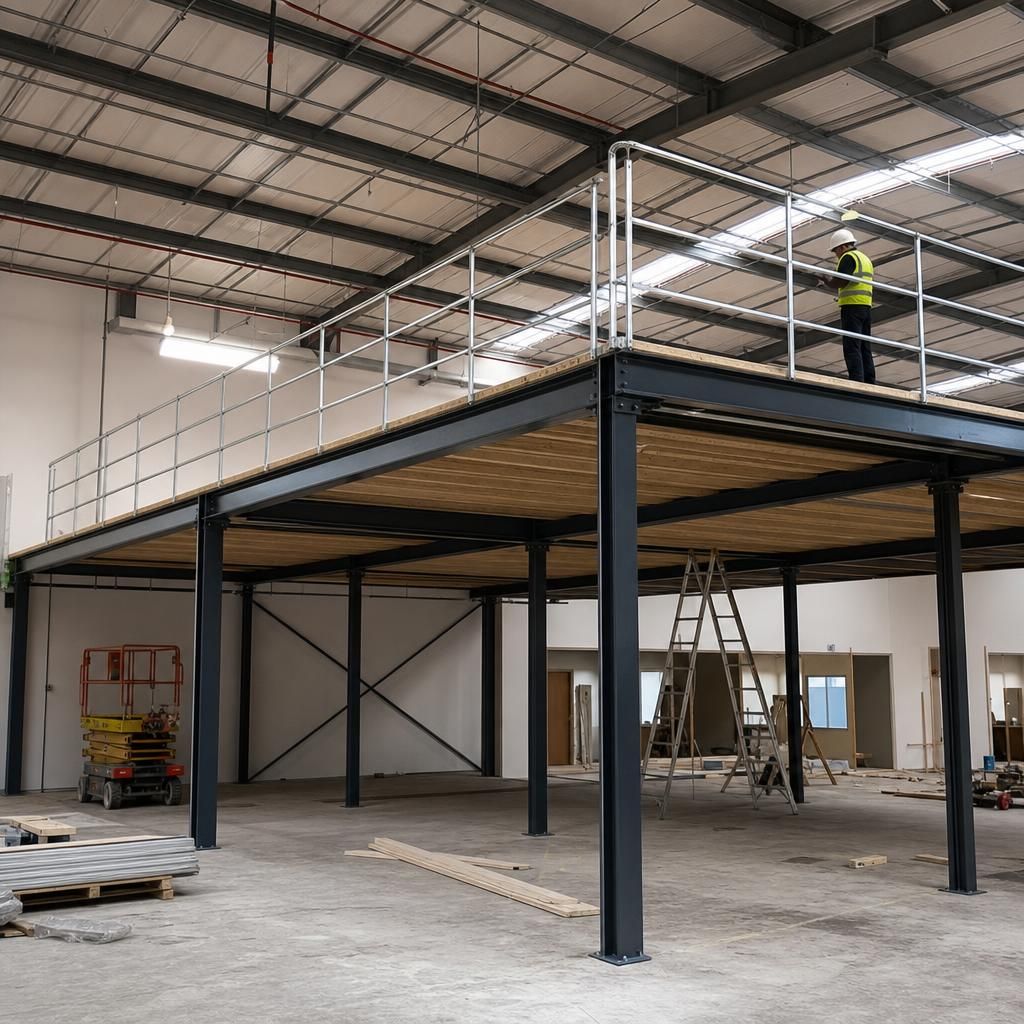
Customisable Design Solutions
Mezzanine floors offer customisation options that consider load-bearing requirements, height restrictions, and building regulations, ensuring a perfect fit for diverse industrial needs.
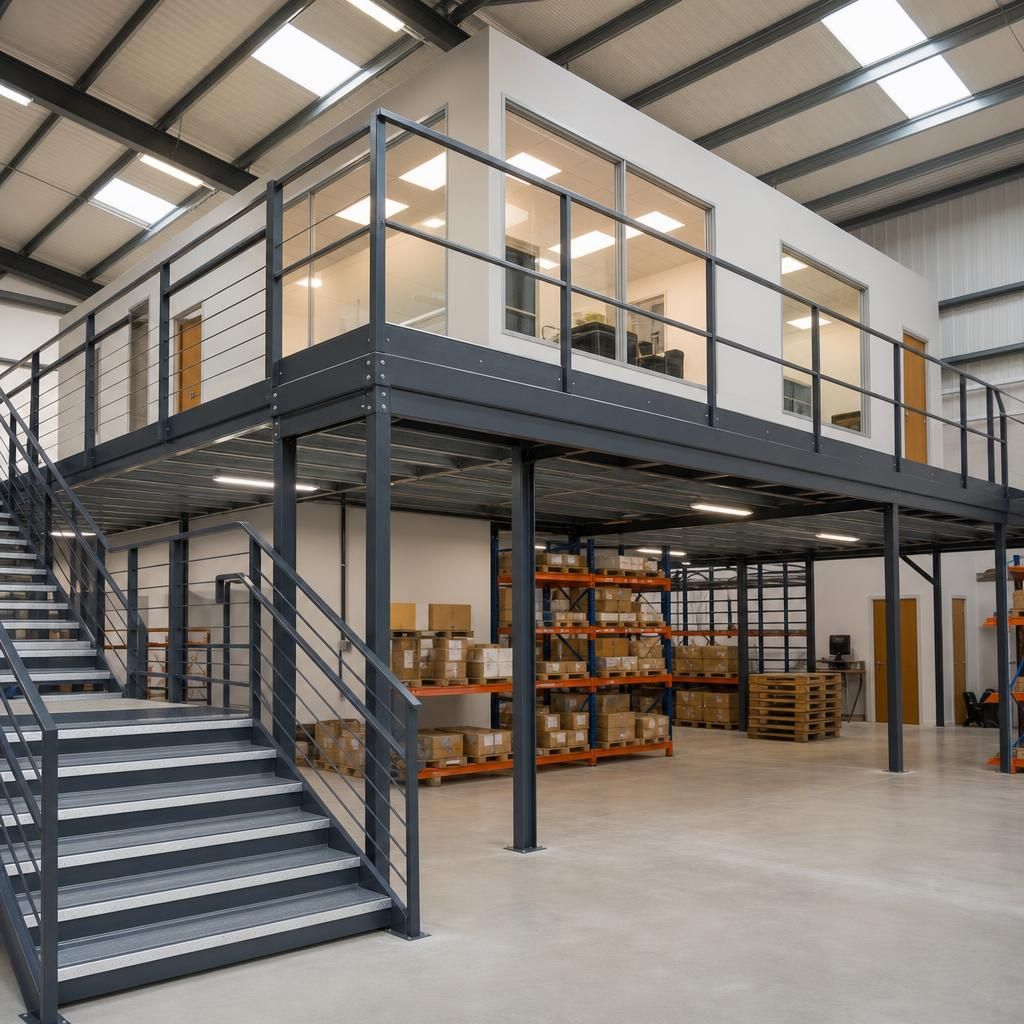
Durable Construction Materials
Constructed using robust steel and other durable materials, mezzanine floors offer longevity and compliance with safety standards, adaptable to various industrial applications.
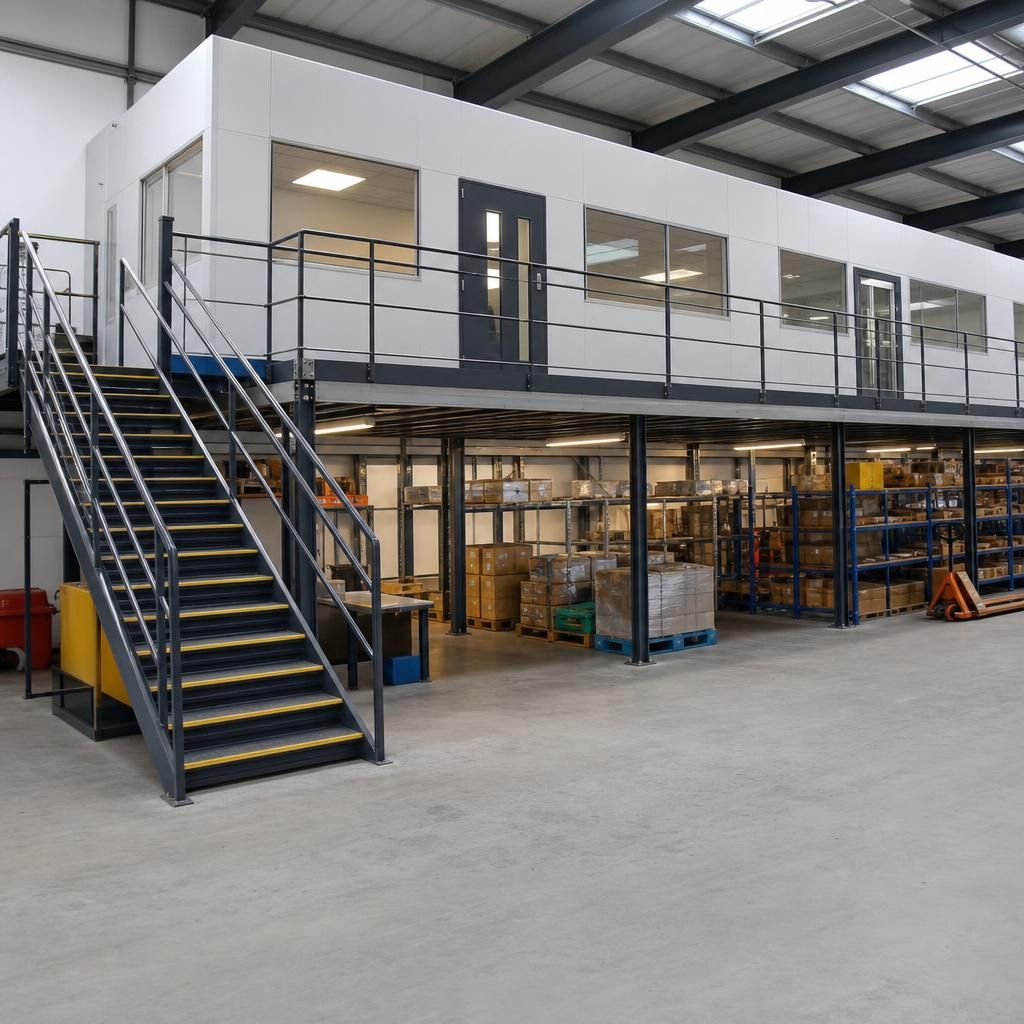
Integrated Systems
Mezzanine installations can seamlessly integrate with existing warehouse systems, including lighting and fire sprinklers, ensuring safety and visibility compliance.
Common Questions About Mezzanine Floor Construction
Mezzanine construction services provide an effective solution for optimising vertical space within industrial environments, particularly warehouses. These intermediate floor systems are installed within existing buildings to create additional storage, office areas, or production zones. Mezzanine floors are typically constructed using robust materials like steel and comply with safety and building regulations, ensuring both durability and security. Key considerations for mezzanine floor installation include the required load-bearing capacity, adherence to height restrictions, and seamless integration with existing facilities such as lighting and sprinkler systems.
When choosing the appropriate flooring material for a mezzanine, businesses should consider the intended use of the space. For example, rubber or anti-slip surfaces enhance safety, whereas mesh materials can improve light diffusion and air circulation. Additionally, tailored construction methods can address specific needs such as noise reduction or specialised operational requirements. By effectively planning and selecting suitable design features, businesses can maximise the utility and efficiency of their existing warehouse space without the need for costly relocation or new construction.
What are the main benefits of installing a mezzanine floor?
Installing a mezzanine floor in a warehouse or industrial space provides several advantages that contribute to improved operational efficiency and cost-effectiveness.
Understanding the Advantages of Mezzanine Floors
Mezzanine floors offer considerable benefits for businesses looking to maximise their available warehouse space. One of the primary advantages is the ability to significantly increase the usable area within an existing building without the need for costly relocation or extensions. This intermediate level can be tailored for various uses, including additional storage, office spaces, or production areas, making it a versatile solution. Moreover, mezzanine floors are constructed using durable materials such as steel, ensuring robustness and longevity while adhering to safety and building regulations.
How is the load-bearing capacity of a mezzanine floor determined?
The load-bearing capacity is a crucial aspect of mezzanine floor design, ensuring that the structure can safely support the intended use.
Factors Influencing Mezzanine Load-Bearing Capacity
Determining the load-bearing capacity of a mezzanine floor involves several key considerations. These include the type of materials used in construction, such as steel beams, and the intended purpose of the space, whether for light storage or heavy industrial use. Engineers assess the overall structural integrity of the existing building to ensure compatibility and safety. Additionally, compliance with relevant building and safety codes is essential, along with calculating the live and dead loads the floor is expected to support. Tailoring the design to meet specific operational needs ensures a safe and efficient installation.
What materials are commonly used in mezzanine floor construction?
Choosing the right materials for a mezzanine floor is vital for durability, safety, and functionality.
Material Options for Mezzanine Floors
Common materials used in mezzanine construction include structural steel for the frame, which provides excellent durability and strength. The flooring can be made from a variety of options depending on the intended use; for instance, timber or composite boards may be employed for general purpose areas, while grated steel or mesh is preferred for spaces where light and air circulation are priorities. Each material type offers specific benefits, and the choice often depends on factors such as budget, load-bearing requirements, and the nature of business operations.
How can mezzanine floors be integrated with existing warehouse systems?
Integrating a mezzanine floor with existing systems is essential to ensure seamless operations and compliance with safety standards.
Effective Integration of Mezzanine Floors
The integration of mezzanine floors with existing warehouse systems requires careful planning to ensure optimal functionality. This often involves coordinating with systems such as lighting, HVAC, and fire safety. For instance, adequate lighting can be incorporated to sustain visibility across the mezzanine, while sprinkler systems may need reconfiguration to maintain fire safety compliance. Additionally, businesses may need to consider access points like staircases or lifts for safe movement between levels. Ensuring the mezzanine fits seamlessly within the current infrastructure enhances efficiency and aligns with operational needs.
Maximise Space with Strategic Mezzanine Constructions
Mezzanine construction involves adding an intermediate floor between existing levels of a building, significantly enhancing vertical space utilisation. Commonly used in warehouses, mezzanines provide cost-effective expansion options without requiring building extensions.
Key considerations include load capacity suited to the intended mezzanine use, integration with existing facilities like lighting, and choosing the appropriate flooring material. Steel is a prevalent choice due to its durability and compliance with safety regulations.
Innovative Mezzanine Solutions
Strategic mezzanine designs enable flexible space optimisation within existing structures, accommodating diverse industrial needs.
Compliance and Safety
Our mezzanine constructions meet all relevant safety and building regulations, ensuring a secure work environment.
Custom Engineering
Bespoke engineering solutions cater to specific load-bearing requirements and operational functions.
Boost Operational Efficiency
Mezzanine floors increase productivity by enhancing space for storage, offices, or production areas.
Cost-Effective Expansion
Avoid costly relocations with mezzanine installations that maximise current floor space.
Optimised Vertical Space
Mezzanines effectively transform unused vertical areas into functional spaces.
Versatile Design Options
Choose from a range of materials and designs suited to diverse industry requirements.
Quick Installation Process
Benefit from prompt installation that minimises downtime and disruption to operations.
Specialised Mezzanine Construction Solutions
Expertise in mezzanine construction caters to diverse business needs, enhancing warehouse capacity and operational efficiency. Our services span design, installation, and compliance checks, addressing various industrial requirements such as storage, production, and office integration.
Design & Planning
Expert design tailored to your specific needs ensures that the mezzanine structure integrates seamlessly within existing spaces. Comprehensive planning addresses load capacity, safety standards, and operational requirements for optimal functionality.
Customisation Options
Our mezzanine construction services offer a range of customisation options including flooring materials such as rubber, mesh, or anti-slip surfaces depending on your operational needs and safety concerns.
Regulatory Compliance
Ensuring compliance with all relevant safety and building regulations, our team conducts thorough assessments and certifications, guaranteeing both the safety and longevity of your mezzanine systems.
Seamless Integration
Mezzanine floors are designed for seamless integration with existing systems like lighting and fire sprinklers. Our approach minimizes disruption and maximizes the use of space, thus enhancing operational efficiency.
Office Integration
Transform mezzanine spaces into functional offices by incorporating necessary features such as noise reduction partitions and strategic lighting designs, ensuring a conducive working environment.
Enhanced Safety Features
Prioritising safety, we incorporate features like guardrails and anti-slip surfaces. These enhancements ensure secure operations and protect personnel working on or around mezzanine floors.
Efficient Installation
Our experienced team ensures prompt and efficient installation processes, minimizing downtime and allowing quick utilisation of your newly constructed mezzanine space.
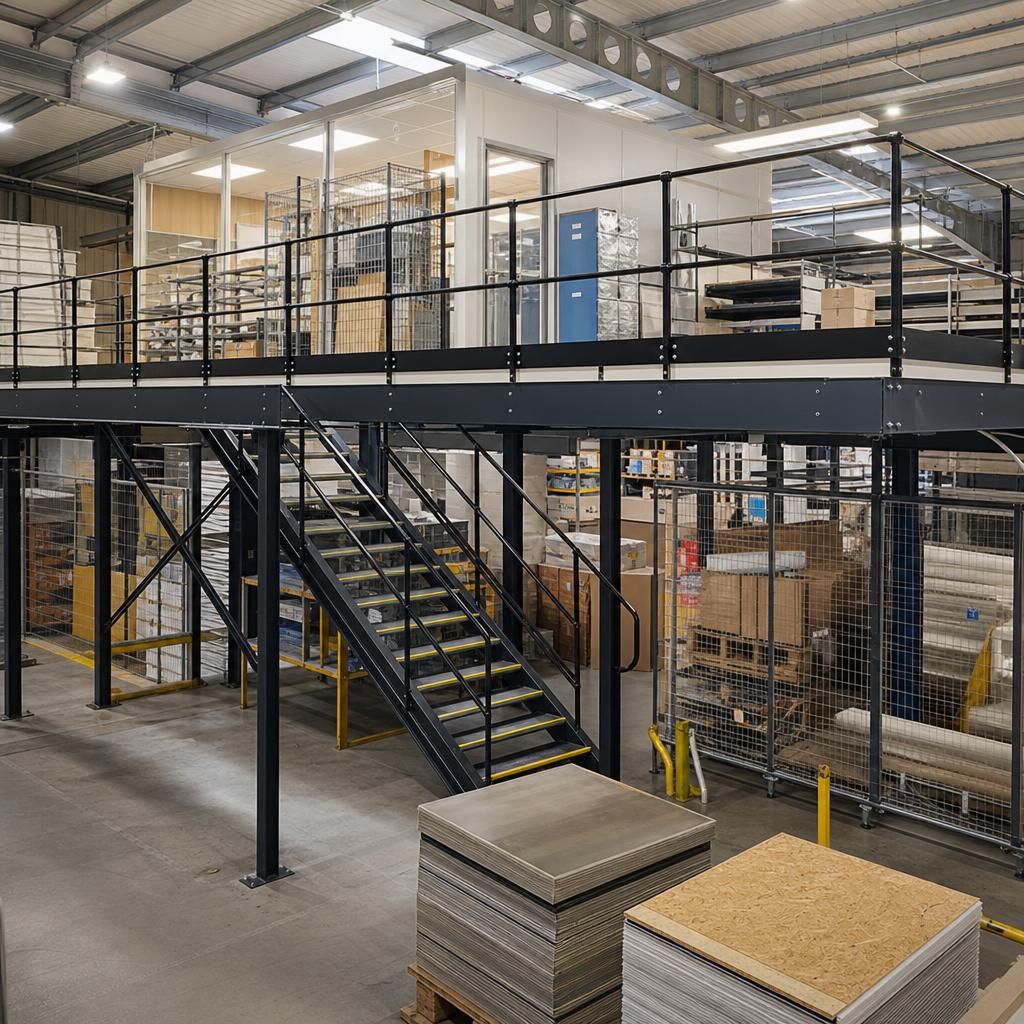
Reinforce Your Warehouse Space Confidently
Mezzanine construction refers to the process of installing an intermediate floor within an existing building to optimise vertical space. These floors are incredibly versatile, providing additional functionalities such as storage, extra office space, or production areas without necessitating a larger building footprint. The construction of mezzanine floors requires careful planning to ensure they adhere to building regulations and cater to specific business needs.
The choice of materials, from robust steel frameworks to anti-slip decking surfaces, plays a crucial role in determining the durability and safety of a mezzanine floor. Considerations such as load-bearing capabilities and integration with existing systems like lighting and sprinkler utilities are key aspects when designing and constructing these floors.
By effectively utilising vertical space, businesses can substantially increase their operational capacity within their current premises. This approach offers a cost-effective alternative to relocation or reconstructing larger facilities. Companies can benefit from tailored solutions that meet precise requirements, facilitating better organised and efficient work environments.
Reasons to Choose Our Mezzanine Construction Services
Our expert mezzanine construction services stand out due to meticulous design, compliance with safety regulations, and tailored solutions to enhance operational efficiency. We ensure robust construction and seamless integration with existing facilities.
Expert Design and Customisation
Our mezzanine construction services are rooted in expert design and customisation. We take into account your specific needs, workspace layout, and industry standards to craft bespoke solutions. This tailored approach ensures that your mezzanine floor maximises usability and complements your existing operations seamlessly.
Compliance with Safety Standards
Safety is paramount in mezzanine construction, and we ensure all projects comply with relevant building and safety regulations. By adhering to strict guidelines, we guarantee that our installations are safe and reliable, providing peace of mind and secure environments for your workforce.
Efficient Space Optimisation
Our mezzanine floors are expertly designed to optimise vertical space, allowing businesses to increase their operational capacity without the need for costly building expansions. By utilising existing building height, we help you maximise efficiency and productivity within your warehouse.
Quality Materials and Workmanship
We use high-quality materials and skilled craftsmanship in all our mezzanine constructions. Materials such as robust steel frameworks and durable anti-slip decking ensure long-lasting performance and safety, catering to the demands of industrial environments.
Seamless Integration with Existing Systems
A key feature of our mezzanine construction is the seamless integration with existing systems such as lighting and sprinkler networks. Our team carefully coordinates with your current infrastructure to ensure your new mezzanine floor supports and enhances your operational requirements.
Frequently Asked Questions about Mezzanine Construction
What are the primary benefits of installing a mezzanine floor in a warehouse?
Mezzanine construction involves creating a raised platform within an existing building to enhance vertical storage or workspace. Considerations include load capacity, compliance with building regulations, and integration with current systems.
What safety regulations should be considered for mezzanine construction?
Ensure compliance with safety standards by considering load-bearing limits, handrail height requirements, and access routes. Regular inspections and adherence to fire regulations are essential for safe mezzanine use.
What are the typical materials used in mezzanine floor construction?
Typical materials for mezzanine floor construction include steel for structural frameworks and either plywood, steel grating, or composite wood for decking surfaces, balancing strength, durability, and specific functional requirements.
What is the typical timeframe for mezzanine floor construction?
The typical timeframe for mezzanine floor construction varies widely based on project complexity but generally ranges from two to six weeks, including planning, design, permits, and installation phases.
Question Text: How does the weight capacity affect mezzanine floor design?
Weight capacity influences mezzanine design by determining the structural support required, including beam size, column placement, and deck composition. Accurate capacity assessments ensure safety and functional efficiency.
Frequently Asked Questions About Mezzanine Floor Construction
What considerations are important when planning the installation of a mezzanine floor?
Mezzanine construction involves installing intermediate floors to enhance vertical space in warehouses. Key considerations include load capacity, regulatory compliance, and integration with existing systems for optimal functionality and safety.
What are the typical costs associated with mezzanine floor construction?
Mezzanine floor construction costs vary based on size, design complexity, load capacity, and materials used. Initial assessments and site-specific requirements influence the final pricing, including additional features.
Can mezzanine construction be customised to fit specific warehouse needs?
Yes, mezzanine construction can be customised to match specific warehouse needs through tailored designs that consider space layout, usage requirements, safety standards, and integrating with existing infrastructure like lighting and sprinkler systems.
What are the safety measures involved in mezzanine floor construction?
Safety measures in mezzanine construction include adherence to building codes, installation of guardrails, proper load distribution, fire safety integration, and regular inspections to ensure structural integrity and compliance.
Question Text: How long does a mezzanine floor construction project typically take?
The duration of mezzanine construction projects varies based on project size, complexity, and customisation, typically ranging from a few weeks to a few months to meet specific requirements and safety standards.
Request Your Mezzanine Construction Quote Today
Contact us today to request your bespoke mezzanine construction quote. Our team is ready to assist you in transforming your space efficiently, ensuring optimal use of your existing warehouse area with tailored solutions. Act now to enhance your storage capabilities.