
Innovative Mezzanine Floor Design
Incorporating a mezzanine floor into your industrial space offers a unique solution to maximise vertical space without the need for a costly physical expansion. Mezzanine floor design involves crafting elevated platforms within buildings, supported by steel columns, allowing for versatile usage such as storage and additional workspace. Key considerations include load capacity, structural integrity, and compliance with safety and building regulations. Mezzanine floors can significantly enhance floor area efficiency, providing a customisable approach to space management within varied industrial settings.
Harness the Potential: Mezzanine Floor Design Benefits
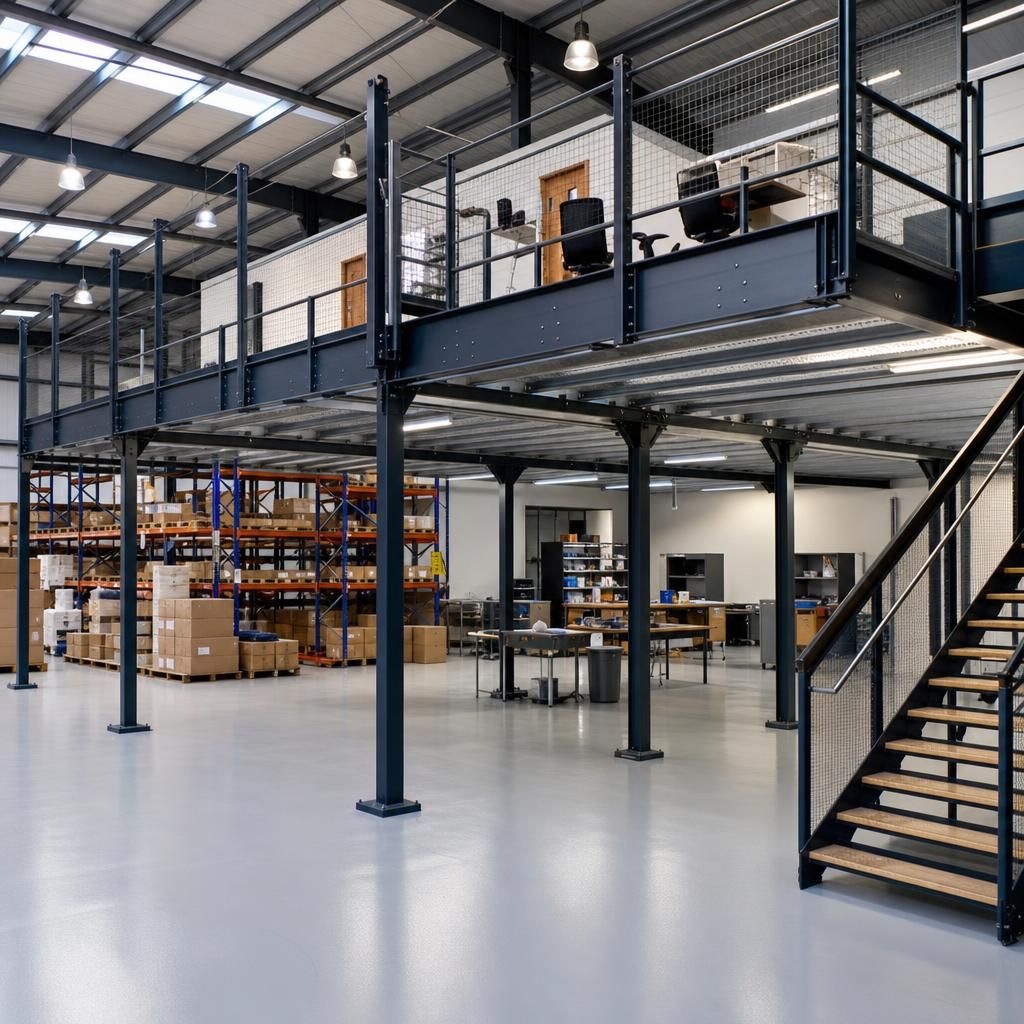
Customisable Design Options
Mezzanine floors offer a versatile solution to space constraints, allowing the incorporation of customised elements such as integrated office spaces and storage modules. The design process focuses on meeting specific requirements, ensuring efficiency and practicality within industrial environments.
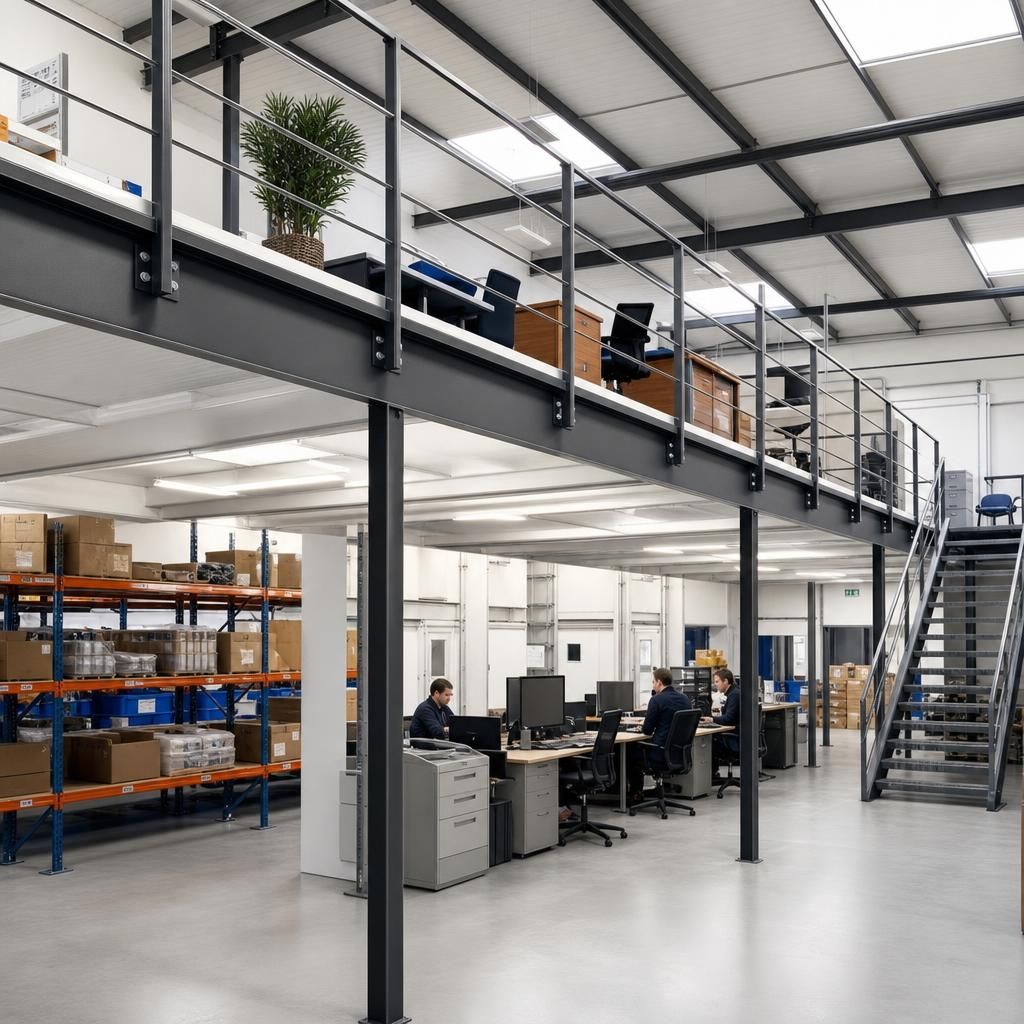
Seamless Integration
A key advantage of mezzanine floors is their ability to integrate with existing structures without the need for significant modifications. This adaptability ensures minimal disruption during installation, making them an ideal choice for improving space utilisation in active work settings.
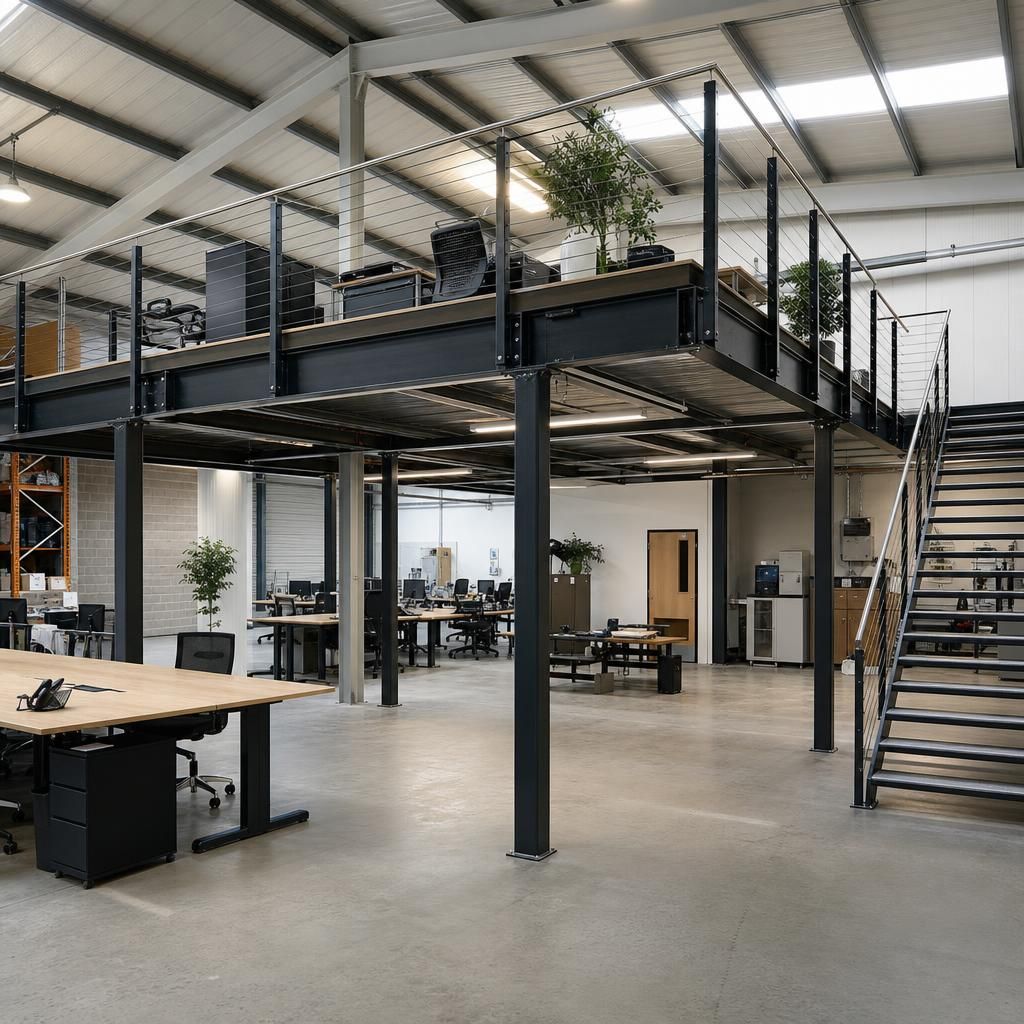
Structural Integrity and Safety
Constructed with robust materials such as steel, mezzanine floors are designed to uphold structural integrity while adhering to safety regulations. Proper assessment of load-bearing capacities is crucial to ensure both compliance and security for all users.
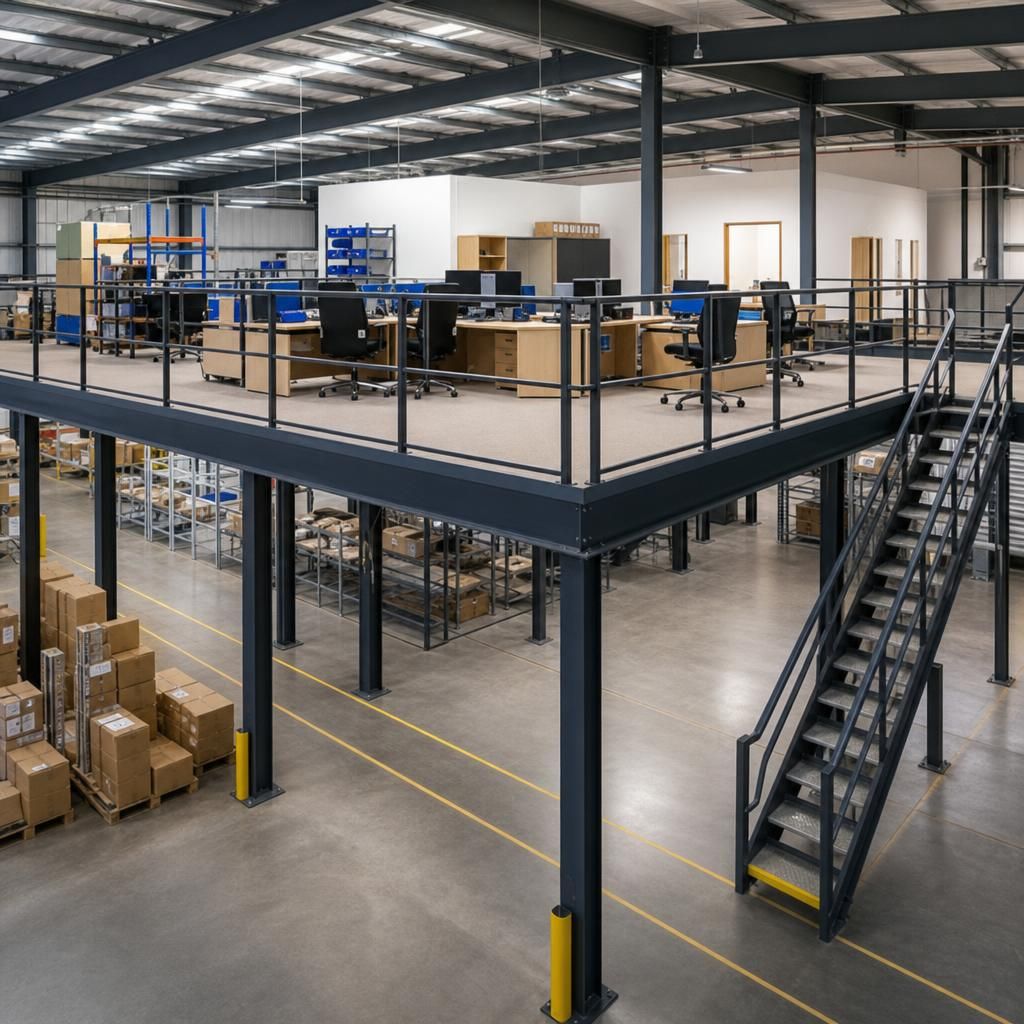
Enhanced Storage Capacity
By utilising vertical space, mezzanine floors effectively double or even triple storage capacity. This efficiency not only maximises available area but also supports organised inventory management, leading to optimised operational workflows.
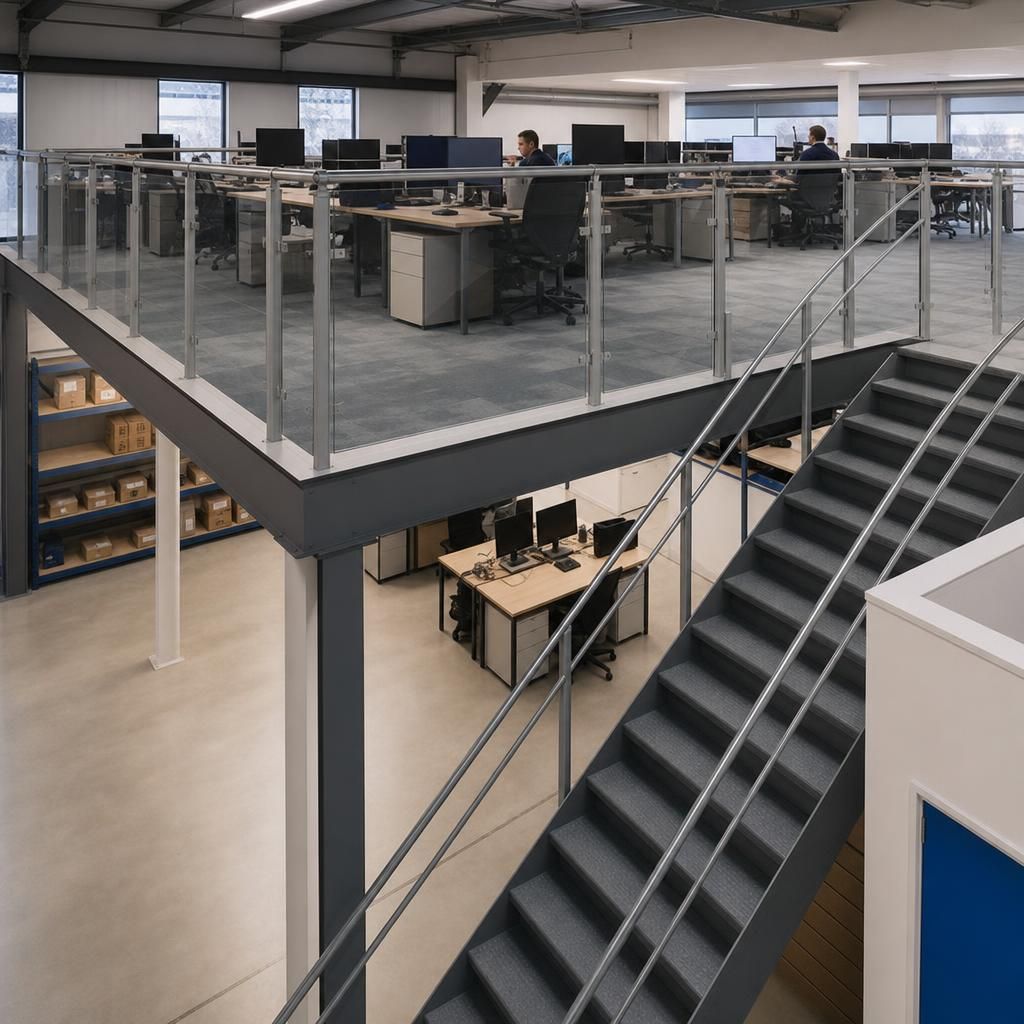
Additional Workspace Solutions
Mezzanine floors transform underutilised vertical space into functional work areas. They provide flexible options for creating open-plan offices or additional production zones, ultimately contributing to increased overall productivity.
Frequently Asked Questions on Mezzanine Floor Design
Mezzanine floor design plays a crucial role in optimising the vertical space within industrial buildings. These intermediate floors are constructed between existing floors, offering companies a cost-effective alternative to traditional expansion methods. Typically supported by robust steel columns, mezzanine floors can accommodate a range of usages, including additional storage, production areas, or office spaces. When designing a mezzanine floor, it is essential to consider factors such as load-bearing capacity, structural integrity, and adherence to safety and building regulations. These considerations ensure that the mezzanine floor not only meets practical requirements but also complies with legal standards.
When planning a mezzanine floor, customisation is key to ensuring the system fits the specific operational needs of a business. Practical considerations include selecting materials, assessing the intended usage, and outfitting the mezzanine with necessary features like staircases and barriers. Furthermore, integrating systems such as shelving or conveyor belts can help streamline operations and maximise spatial efficiency. By understanding and addressing these structural and functional requirements, businesses can effectively utilise their vertical space, thus enhancing the overall productivity and functionality of their facilities.
What Are the Key Benefits of Mezzanine Floors?
Mezzanine floors offer businesses a strategic approach to maximising vertical space without incurring significant costs associated with expanding the building’s footprint.
Advantages of Implementing Mezzanine Floors
Key benefits include increased storage or operational areas, cost savings compared to traditional building extensions, and improved workflow efficiency. These floors can also be tailored to meet specific industry needs, providing versatile applications from office spaces to storage units.
How Is a Mezzanine Floor Structured?
Understanding the structural composition of mezzanine floors is crucial for businesses considering this solution.
Components of a Mezzanine Floor
Typically, mezzanine floors comprise steel columns, beams, decking, and essential accessories like staircases and railings. The choice of materials and design is influenced by the intended use, ensuring the structure’s durability and safety.
What Regulations Govern Mezzanine Floor Construction?
Compliance with building regulations is essential to ensure the safety and legality of mezzanine floors.
Regulatory Considerations for Mezzanine Floors
Key regulations involve load-bearing capacities, fire safety measures, and accessibility standards. It is crucial to engage with local authorities or consultants to ensure all regional legal requirements are adequately met.
How Can Mezzanine Floors Be Customised?
Customisation is a significant aspect of mezzanine floor design, allowing businesses to tailor the space according to their unique requirements.
Customisation Options for Mezzanine Floors
Businesses can customise features such as decking materials, edge protection, access points, and integrated systems like lighting and conveyor belts, optimising functionality for specific operational needs.
What Are the Cost Implications of Installing a Mezzanine Floor?
Cost is a crucial consideration for any business contemplating the integration of a mezzanine floor.
Factors Affecting the Cost of Mezzanine Floors
Costs can vary based on factors such as size, complexity, materials used, and additional custom features. However, mezzanine floors generally offer a more affordable way to increase space compared to building extensions or relocations.
Key Considerations in Mezzanine Floor Design
A mezzanine floor is an intermediate level constructed between the main floors of an industrial building, maximising vertical space without extensive renovation costs. These structures are generally supported by steel columns and can be tailored for various purposes, such as additional storage, office spaces, or production areas, enhancing operational efficiency.
Key elements to consider in mezzanine floor design include load-bearing capacity, structural integrity, and compliance with safety and building regulations. Customisation options, like staircases and guardrails, are crucial, ensuring that the mezzanine floor meets specific business requirements for functionality and safety.
Efficient Space Utilisation
Designing a mezzanine floor allows businesses to maximise unused vertical space, increasing operational capacity without expanding the building footprint.
Safety Compliance
Ensure your mezzanine design complies with safety and building regulations to protect personnel and meet legal standards.
Customisable Design
Tailor mezzanine floors to fit specific business needs with options for staircases, guardrails, and other essential features.
Improved Operational Efficiency
Mezzanine floors can streamline production processes by creating dedicated spaces for different functions within the facility.
Load-Bearing Considerations
Assess the load-bearing capacity to ensure the mezzanine floor supports intended usage safely.
Scalable Solutions
Mezzanine designs offer scalability, allowing future expansions or reconfigurations as business needs evolve.
Optimised Workflow Integration
Integrate mezzanine floors with existing workflows, adding features such as conveyor systems to enhance productivity.
Explore Our Mezzanine Design Expertise
Our expertise in mezzanine floor design allows us to cater to diverse industry requirements. We specialise in customising mezzanine structures for storage, office spaces, and production areas, ensuring optimal use of vertical space and compliance with safety standards.
Custom Design Solutions
Tailored mezzanine designs to fit your specific operational needs, ensuring optimal use of space and compliance with industry regulations.
Structural Integrity
Ensuring robust construction through quality materials and expert engineering for lasting mezzanine solutions.
Safety Compliance
Adhering to building codes and safety standards to ensure secure and reliable mezzanine flooring systems.
Efficiency Enhancement
Maximise your facility’s productivity by seamlessly incorporating mezzanine floors for added storage and workspace.
Sector Specific Designs
We cater to diverse industries by providing mezzanine solutions customised for varied applications such as storage or office space.
Timely Implementation
Rapidly delivered solutions to minimise disruption to your operations and ensure timely enhancements.
Professional Consultation
Expert guidance on planning and executing mezzanine projects to suit your business requirements.
Sustainable Practices
Incorporating eco-friendly materials and methods in our mezzanine designs to promote sustainability.
Future-Proof Planning
Designs that adapt to your future business growth and evolving operational demands.
Efficient and Innovative Mezzanine Floor Solutions
Mezzanine floor design is an architectural solution that enables businesses to maximise the use of available vertical space within industrial settings. This intermediate flooring system is typically supported by robust steel columns, providing additional storage or workspace without the need for extensive construction. Key considerations include ensuring the design adheres to safety and building regulations, as well as meeting specific load-bearing requirements.
The design process involves customising the mezzanine to the unique needs of the operation, often incorporating elements like staircases, safety barriers, and integrated systems such as shelving or conveyor belts. These features enhance accessibility and functionality, making the most of the available area and promoting efficient workflows.
Choosing the right materials and layout is crucial, as these factors influence the durability and capacity of the structure. By carefully planning these aspects, businesses can create versatile spaces tailored to their operational demands, ultimately boosting productivity and optimising the use of space within their facilities.
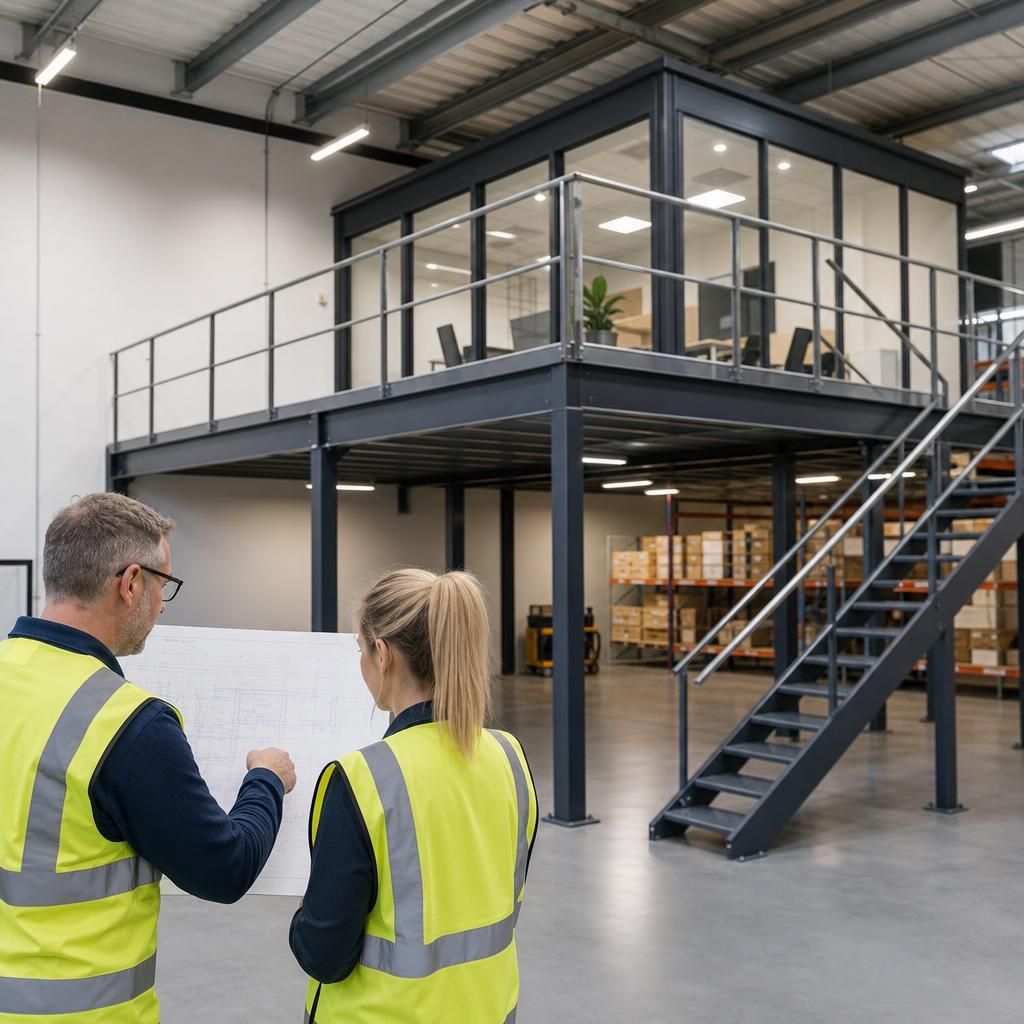
Reasons to Choose Us for Mezzanine Floor Design
Opt for our mezzanine floor design services for tailored solutions that optimise your vertical space. We prioritise safety and structural integrity, ensuring compliance with UK building regulations while enhancing your operational efficiency.
Expert Consultation and Custom Design
Our team brings decades of experience in mezzanine floor design, ensuring each solution is tailored to meet your specific operational needs. We provide expert consultation to understand your requirements and design a structure that maximises your space efficiently.
Compliance with UK Regulations
We prioritise safety and adhere to all relevant UK building regulations, ensuring your mezzanine floor is built to the highest standards. This compliance guarantees that your investment is secure and your operations remain uninterrupted.
Innovative Design Solutions
Able Racking's approach to mezzanine floor design involves innovative solutions that utilise cutting-edge materials and techniques. This ensures your mezzanine is not only functional but also optimised for future scalability and adaptability.
End-to-End Project Management
We provide comprehensive project management from design through to installation, ensuring seamless coordination and timely delivery of your mezzanine floor. This holistic approach allows you to focus on your core business operations.
Durability and Quality Assurance
Our mezzanine floors are constructed using high-quality materials that ensure long-term durability and reliability. We conduct thorough quality checks and provide ongoing support to maintain the integrity and safety of your mezzanine structure.
Enhanced Productivity and Efficiency
By increasing usable space, our mezzanine floors contribute to improved workflow and productivity within your facility. This allows for streamlined processes and better utilisation of available resources, enhancing overall operational efficiency.
Customisable Features
We offer a range of customisable features, from staircases to safety barriers and integrated systems, to ensure your mezzanine floor is tailored to your business needs. These options promote safety, accessibility, and operational functionality.
Frequently Asked Questions about Mezzanine Floor Design
What are the main design considerations for a mezzanine floor in an industrial setting?
A mezzanine floor is an intermediate level within a building, optimising vertical space for uses like storage and offices. Key factors include structural integrity, load capacity, and regulatory compliance.
How does mezzanine floor installation impact existing building structures?
Installing a mezzanine floor requires structural assessment to ensure the building can support additional loads. Proper design and reinforcement are essential to maintain the integrity and safety of the structure.
What factors should be considered when calculating the load-bearing capacity of a mezzanine floor?
Key factors for determining load-bearing capacity include material strength, structural design, intended use, and compliance with building regulations. Structural engineers ensure the mezzanine supports projected loads safely.
What are the benefits of incorporating a mezzanine floor in existing industrial spaces?
Mezzanine floors increase usable space without expanding the building footprint, offering cost-effective solutions for storage, workspace, or production areas while maintaining compliance with structural and safety regulations.
What are the safety regulations and compliance requirements for mezzanine floor design in the UK?
In the UK, mezzanine floor designs must comply with Building Regulations and Health and Safety standards, ensuring structural integrity, load capacity, fire safety, and accessibility requirements are adhered to.
Frequently Asked Questions About Mezzanine Floor Design
What are the primary benefits of building a mezzanine floor for industrial spaces?
Our mezzanine floors enhance space efficiency by adding usable vertical space. They are customised for your needs while ensuring compliance with UK regulations, offering a practical solution for industrial facilities.
How do mezzanine floors ensure safety and regulatory compliance?
Mezzanine floors ensure safety and regulatory compliance by adhering to UK building standards, incorporating robust materials, and providing essential features like safety barriers, ensuring secure and efficient workspace utilisation.
What factors should be considered when planning the structural design of a mezzanine floor?
Structural design considers load capacity, regulatory compliance, and material selection. Prioritising these ensures a durable mezzanine that enhances operational efficiency while adhering to safety standards.
What customisation options are available for mezzanine floors to cater to specific business needs?
Mezzanine floors can be customised with various options like stairs, lifts, flooring types, and safety features, tailored to meet specific operational requirements and optimise space usage efficiently.
What are the cost considerations involved in designing and building a mezzanine floor?
Cost considerations for designing a mezzanine floor include materials, structural requirements, and installation. Customisation features and compliance with building regulations may add to overall expenses. Proper planning ensures optimal investment.
Request Your Mezzanine Floor Design Consultation Today
Take the first step in transforming your industrial space with our expert mezzanine floor design consultation. Enhance operational efficiency and optimise your facility’s vertical capacity by contacting us for tailored advice and design services today.