
Warehouse Mezzanine Offices & Storage
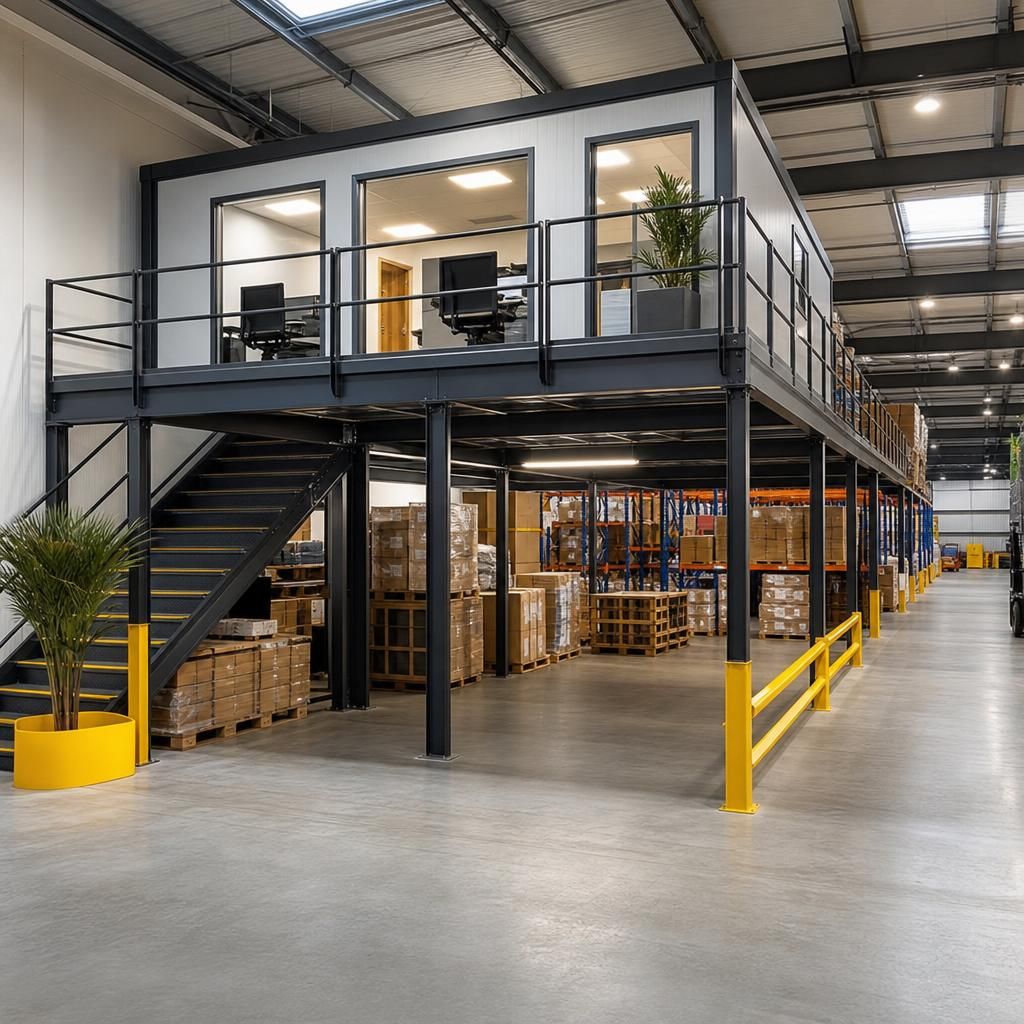
Warehouse mezzanine offices and storage solutions are a practical way to maximise vertical space in industrial buildings. By adding a mezzanine floor, businesses can create additional office space or storage areas without the need for a construction extension. Mezzanine floors are versatile and can be tailored to fit various requirements, such as concrete mezzanines for heavy-duty storage or pallet mezzanines for efficiently managing warehouse inventory. Key considerations include load-bearing capacity, fire safety regulations, and accessibility. These installations can significantly enhance operational efficiency by optimising unused space effectively.
Elevate Your Space with Versatile Mezzanine Solutions
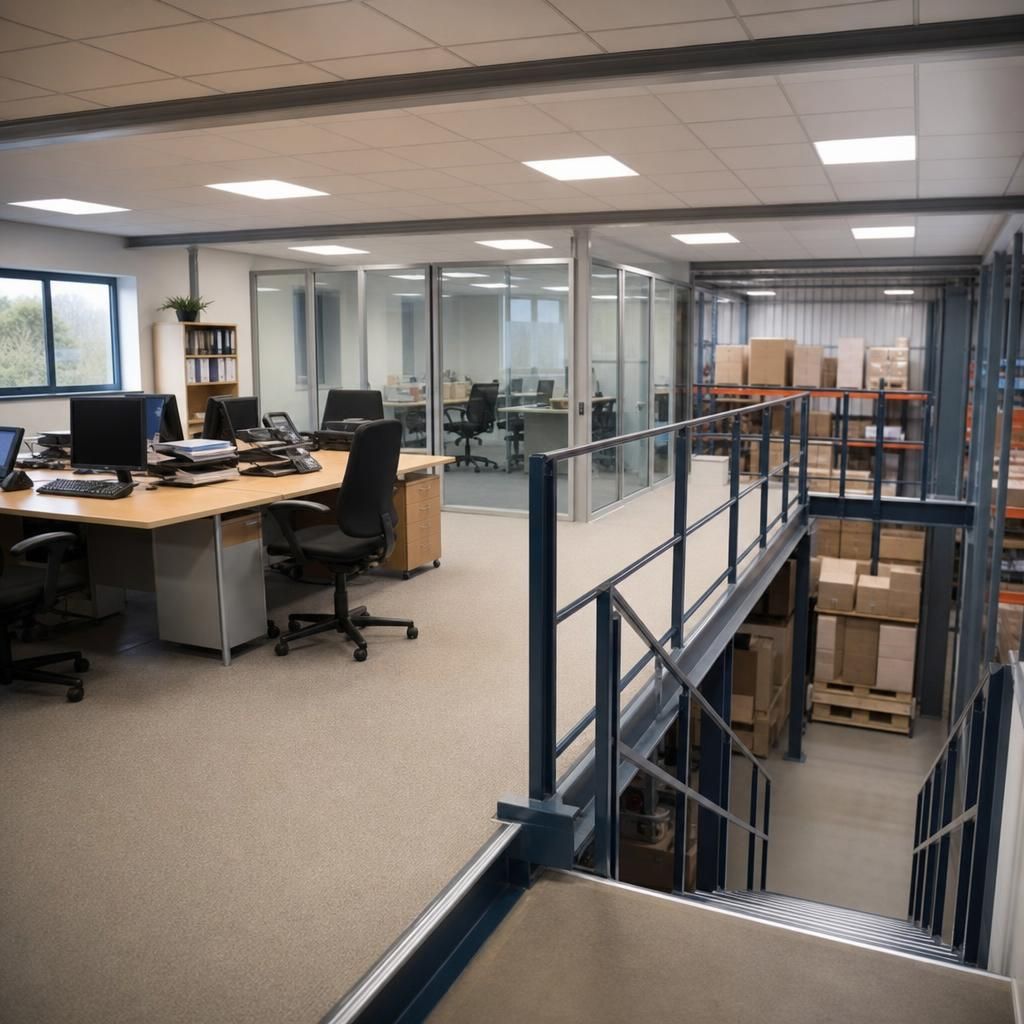
Optimise Office Space
Mezzanine offices enable businesses to expand their workspace vertically without enlarging their building footprint. This solution is particularly useful for companies facing space constraints, as it provides a cost-effective way to create new office areas above ground level.
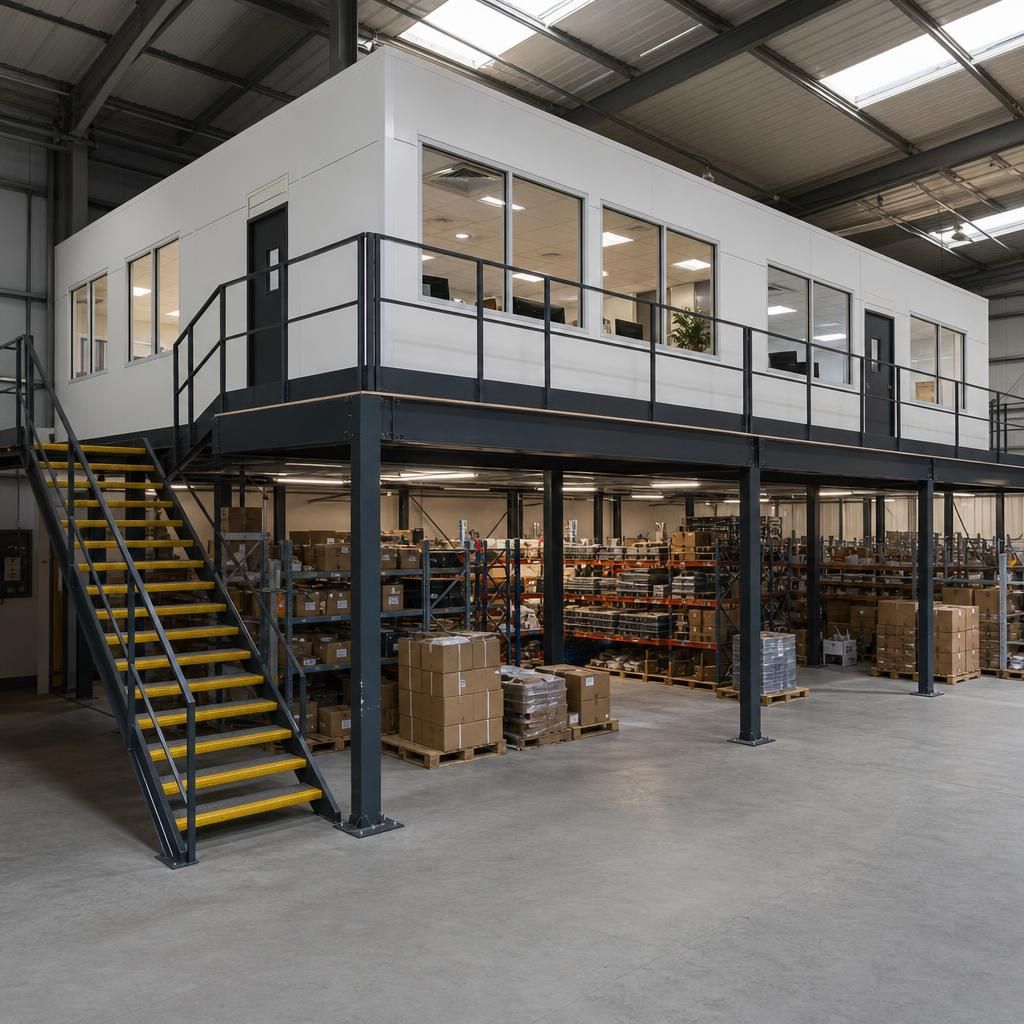
Maximise Storage Capacity
Mezzanines offer an additional tier of storage, crucial for warehouses looking to improve inventory management. Whether it's for storing oversized items or increasing shelving space, mezzanines provide a flexible option to optimise your current storage capabilities.
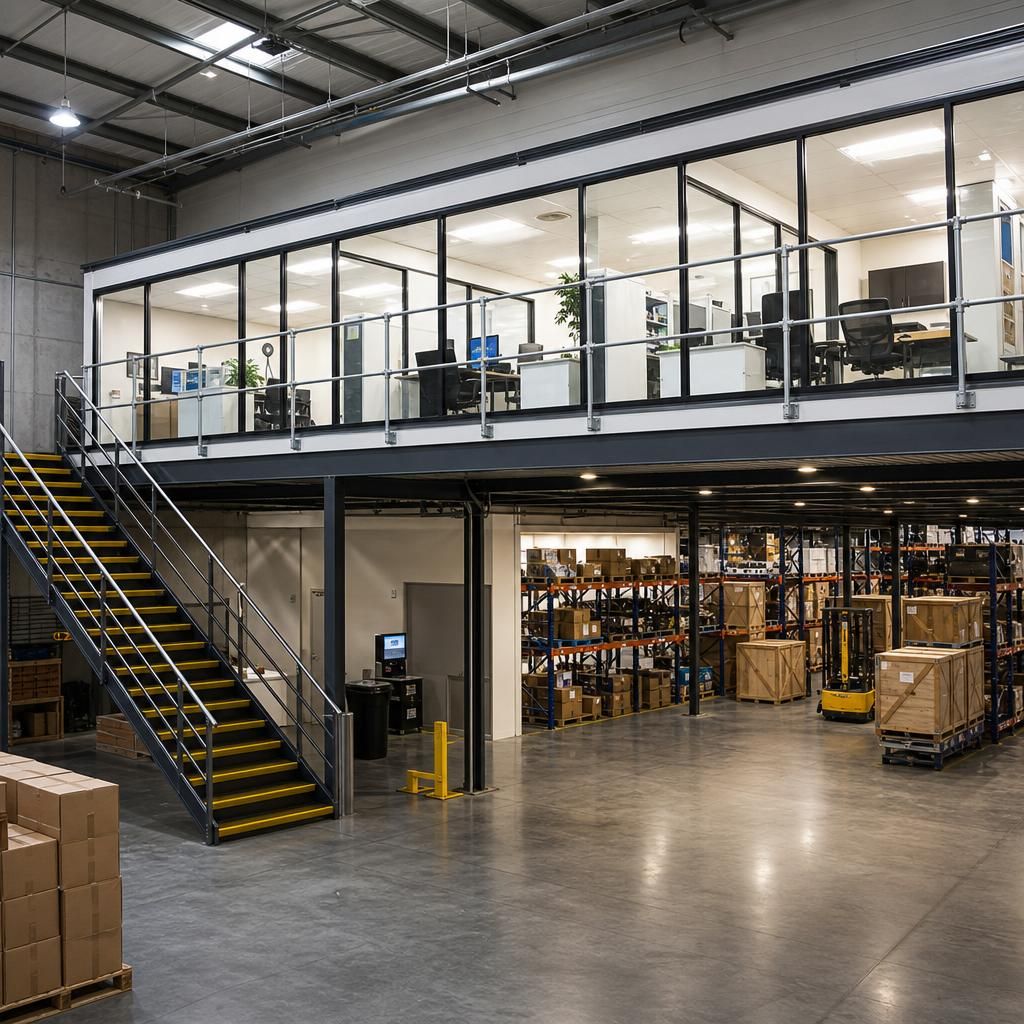
Efficient Pallet Storage
Pallet mezzanines are specially designed for efficient pallet storage, making it easier to manage and access inventory. The added height allows for the organisation of goods while ensuring that space is utilised effectively.
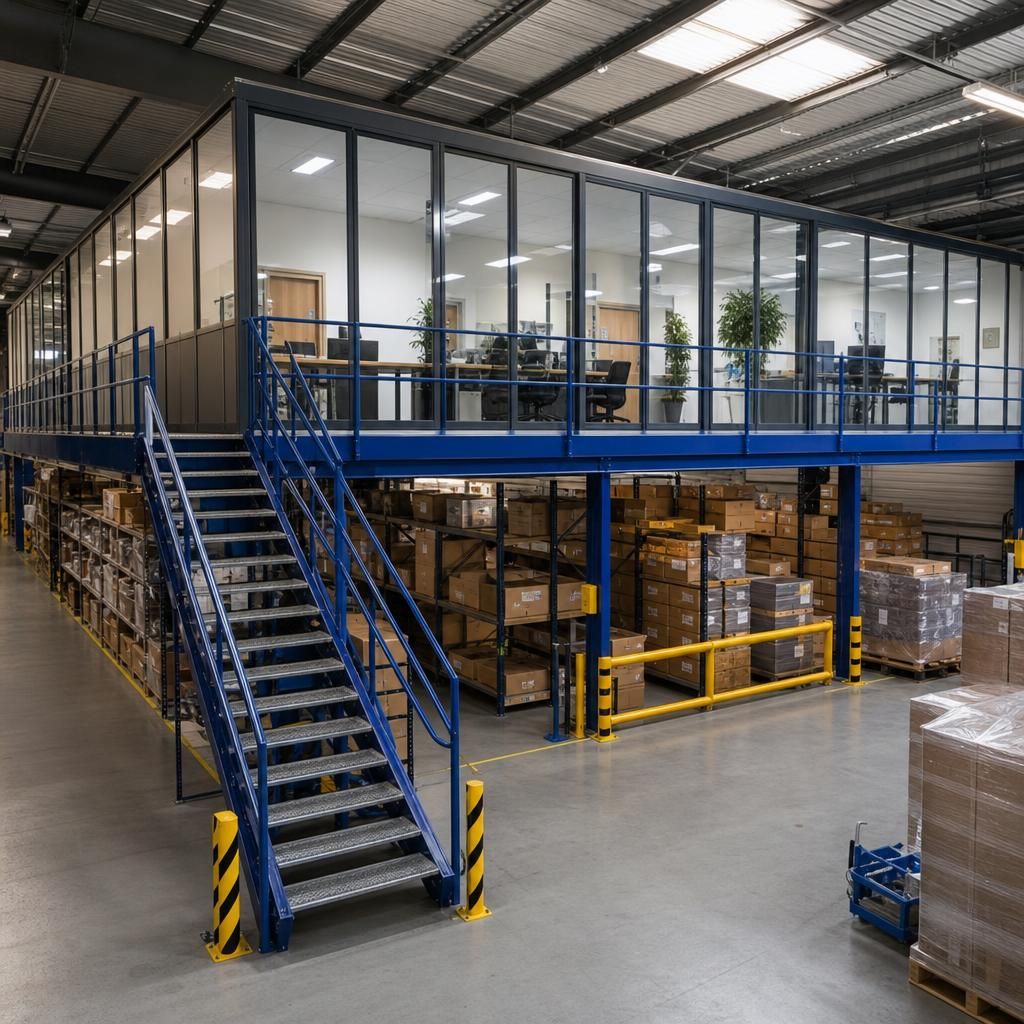
Heavy-Duty Concrete Mezzanines
For industries requiring robust support, concrete mezzanines provide excellent load-bearing capabilities. Ideal for heavy machinery or large stock, these floors ensure safety and durability without compromising on available space.
Fire Safety Compliance
Complying with fire safety regulations is crucial when installing mezzanines. Proper planning includes fire-resistant materials and clear egress routes to protect employees and assets while meeting legal standards.
Frequently Asked Questions about Mezzanine Floors
Warehouse mezzanine offices and storage solutions are designed to efficiently utilise the vertical space available in industrial settings. These structures provide additional floor space above the existing ground level, effectively allowing businesses to expand office or storage capacity without altering the building footprint. Common types include concrete mezzanines, which are ideal for heavy loads and durability, and pallet mezzanines, which facilitate organised inventory management. The choice of mezzanine type often depends on the specific needs of the warehouse and its operational activities.
Key considerations when implementing a mezzanine system include assessing the structural load capacity to ensure it can support the intended use, as well as complying with relevant fire safety and building regulations. Accessibility is another critical factor, ensuring that stairs and lifts are properly integrated into the design. Additionally, businesses should ensure that the mezzanine floor complements the current layout and does not interfere with existing operations. By addressing these aspects, businesses can optimise space efficiently and enhance their operational capability.
What are Warehouse Mezzanine Floors?
Warehouse mezzanine floors are intermediate floors installed within existing buildings to create additional space. They are commonly used in warehouses to increase office areas or storage capacity without requiring new construction.
Types and Uses of Mezzanine Floors
There are several types of mezzanine floors, including concrete mezzanines for heavy-duty storage and pallet mezzanines for inventory organisation. They significantly enhance space utilisation by allowing vertical expansion within an existing structure.
Key Design Considerations for Mezzanines
When planning a mezzanine installation, it is crucial to consider structural capability, compliance with safety standards, and ease of access to ensure efficient operation.
Structural and Regulatory Compliance
Ensuring the mezzanine has appropriate load-bearing capacity is essential. Compliance with fire safety standards and building regulations is also critical. These factors ensure safe and effective mezzanine usage in industrial environments.
Benefits of Mezzanine Floors
Adding a mezzanine floor within a warehouse brings several advantages, such as increased office space or additional room for storage, all while maintaining your current building layout.
Optimising Existing Space
By making use of vertical space, mezzanines offer a cost-effective means to expand capacity. This optimisation increases workflow efficiency without the expense of relocating or expanding building infrastructure.
Installation Process for Mezzanines
The installation of mezzanine floors requires detailed planning and professional execution to ensure they meet industrial safety and operational standards.
Steps in Installing Mezzanines
Firstly, a comprehensive site survey weakens the specific requirements of the space. Then, design plans are drafted, focusing on structural integrity and legal compliance. Once approved, professional installation ensures a secure fit with minimal disruption to existing operations.
Maintenance and Longevity of Mezzanine Floors
Regular maintenance is important for extending the service life of mezzanine floors and ensuring they remain safe and functional.
Ensuring Long-Term Performance
Scheduled inspections and maintenance routines can identify wear and tear early, allowing repairs to be conducted promptly, thereby prolonging the longevity of the mezzanine structure.
Enhance Your Workspace with Flexible Mezzanine Floor Solutions
Warehouse mezzanine offices and storage solutions effectively utilise vertical space in industrial settings, providing additional floors above ground level. This allows businesses to expand without altering the building footprint. Mezzanine floors can be tailored for various purposes such as concrete mezzanines for heavy-duty loads or economical pallet mezzanines for inventory management.
Key considerations include load-bearing capacities, ensuring fire safety compliance, and incorporating efficient access points like stairs and lifts. Proper planning ensures the mezzanine integrates seamlessly with existing operations, optimising space and enhancing efficiency.
Customisable Design
Warehouse mezzanine floors offer adaptable design options to cater to specific business needs, enhancing operational efficiency.
Increased Capacity
Mezzanines provide additional storage or office space without altering the existing building footprint.
Optimise Space
Utilise vertical space effectively to maximise warehouse efficiency with strategically designed mezzanines.
Safety Compliance
Ensure that mezzanine installations adhere to fire safety and building regulations for secure operations.
Effortless Integration
Seamlessly incorporate mezzanine floors into existing warehouse layouts to support ongoing processes.
Office Expansion
Create additional office space with mezzanines tailored for administrative functions, boosting workspace availability.
Distinct Mezzanine Floor Applications
Explore specialty mezzanine solutions:
- Concrete mezzanines for heavy-duty storage
- Economical pallet mezzanines for inventory management
- Office mezzanines for efficient workspace utilisation
- Tailored mezzanine floor office designs
Maximising Space Efficiency
Warehouse mezzanine systems are a strategic solution for businesses seeking to optimise underutilised vertical space. By installing mezzanine floors, companies can effectively double the capacity of their current footprint without the need for costly expansions. These structures are especially valuable in sectors that process large volumes of inventory, providing additional space for office functions, storage, or production areas.
Customised Design Options
Mezzanine floors can be tailored to meet the precise requirements of any industrial setting. Whether the need is for a robust concrete mezzanine suitable for supporting heavy machinery or a more economical pallet mezzanine for inventory management, custom configurations ensure efficient use of space while maintaining safety and accessibility standards.
Safety and Compliance
Ensuring that your mezzanine installation adheres to fire safety regulations and building codes is crucial. It is important to assess the load-bearing capacity and integrate features like fire escapes and proper lighting. Regular inspections and maintenance support compliance and the long-term viability of mezzanine structures.
Improved Workspace Design
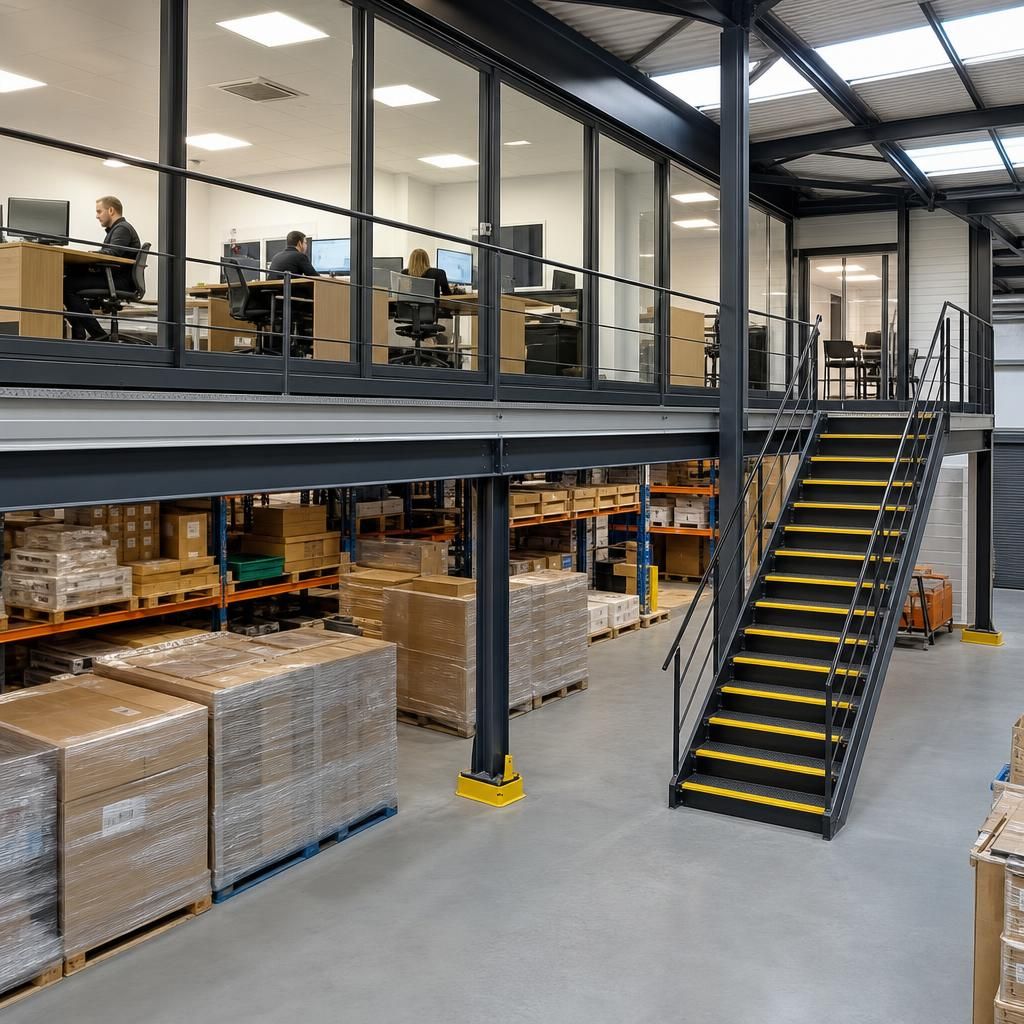
Office mezzanines provide an innovative way to expand business operations within the existing warehouse structure. These installations allow for the creation of separate office spaces that can overlook the production floor, facilitating better communication and operational oversight without sacrificing valuable floor space.
Operational Flexibility
A key benefit of mezzanine floors is their versatility; they can be reconfigured or relocated as business needs evolve. This adaptability makes mezzanines an attractive option for industries experiencing changes in inventory levels or workspace requirements, offering a scalable and flexible solution to spatial challenges.
Expert Mezzanine Floor Insights
Mezzanine floors are a strategic solution for optimizing space within a warehouse or office environment. By installing a mezzanine, businesses can effectively increase their usable area, providing additional storage or office space. These intermediate floors do not require a building extension, offering flexibility to adapt to existing structures while maximising vertical space.
Common types of mezzanine floors include concrete mezzanines, which are preferable for heavy-duty storage due to their high load-bearing capacity, and pallet mezzanines, ideal for organising inventories efficiently. Each type has distinct benefits tailored to meet varying industrial needs, ensuring that the choice aligns with operational requirements and safety standards.
When planning a mezzanine system, it is essential to consider factors such as load capacity, compliance with fire safety regulations, and accessibility. Proper integration of stairs or lifts is crucial for ease of access, ensuring that the mezzanine does not disrupt ongoing operations. Careful planning and adherence to regulations ensure these installations enhance productivity while maintaining safety standards.
Why Choose Able Racking for Your Mezzanine Solutions
Choosing a mezzanine floor solution involves understanding specific factors that make it an efficient option for expanding space. Our expertise provides insights into load-bearing options, compliance with fire safety and building codes, and streamlined installation processes.
Experienced Professionals
Able Racking boasts a team of highly skilled professionals with decades of experience in designing and implementing warehouse mezzanine floors. Their in-depth understanding of industry standards ensures that every project is both compliant and tailored to the specific needs of the business, focusing on efficiency and safety.
Customised Solutions
Recognising that every warehouse has unique requirements, Able Racking provides customised mezzanine solutions. Whether you need additional office space or storage, their designs are specifically tailored to fit your existing structure and operational needs, ensuring a seamless integration with your current layout.
Comprehensive Safety Compliance
Safety is a primary concern when installing mezzanine floors, and Able Racking ensures full compliance with all relevant fire safety and building regulations. Their solutions are meticulously designed to adhere to these standards, ensuring a safe environment for your operations.
Efficient Use of Space
Able Racking’s mezzanine floor solutions are designed to maximise vertical space without requiring extensive construction modifications. By efficiently utilising unused vertical areas, businesses gain substantial additional office or storage space, thereby increasing overall capacity and operational efficiency.
Streamlined Installation Process
Their installation process is carefully planned to minimise disruption to your existing operations. Able Racking uses proven techniques to streamline the installation, ensuring that your mezzanine floor is operational in a timely manner without compromising on quality or safety.
Versatile Design Options
With a range of design options available, Able Racking’s mezzanine solutions can be adapted to various uses, from heavy-duty concrete mezzanines to pallet mezzanines for efficient inventory organisation. Each design is chosen to specifically meet the operational needs of your business.
Frequently Asked Questions About Mezzanine Floor Solutions
What are the key safety regulations to consider when installing a mezzanine floor?
Mezzanine floor systems increase usable space by adding an intermediate floor within existing structures. Ideal for offices or storage, they maximise vertical space without costly building extensions, ensuring operational efficiency.
How can I determine the appropriate load-bearing capacity for a mezzanine floor installation?
Assess the load-bearing capacity by consulting a structural engineer who evaluates intended use, material strength, and building codes. This ensures the mezzanine floor safely supports operational needs.
What types of mezzanine floors are most suitable for office environments?
Concrete mezzanines and lightweight steel mezzanines are ideal for office environments, offering durability, load-bearing capability, and customisation to integrate seamlessly with existing layouts while ensuring compliance with safety regulations.
What factors should I consider when planning the layout of a mezzanine floor for my warehouse?
Evaluate mezzanine load capacity, accessibility for personnel, integration with existing operations, and compliance with safety regulations. Tailor the design to optimise storage and workflow efficiency.
What are the cost considerations when installing a mezzanine floor in a warehouse?
Consider design complexity, materials, structural assessments, and compliance costs. Balancing these with business needs ensures a cost-effective mezzanine floor, adhering to safety and operational requirements.
Frequently Asked Questions About Warehouse Mezzanine Offices & Storage
What types of mezzanine floors are most suitable for industrial applications?
Warehouse mezzanine solutions offer a cost-effective method of expanding space vertically without requiring a traditional building extension. These mezzanines are customisable for various needs, promoting efficient warehouse management.
What are the primary safety regulations for mezzanine floors in warehouses and offices?
Adherence to regulations involves ensuring mezzanine floors meet fire safety codes and access requirements, while complying with structural load standards to maintain safe and efficient workspace environments.
What are the key benefits of implementing mezzanine floor systems in warehouses?
Mezzanine floor systems in warehouses maximise space, enabling efficient stacking of goods and streamlined organisation. They enhance capacity without costly extensions, ensuring compliance with safety standards and operational functionality.
What are the considerations for integrating mezzanine floor storage into an existing warehouse layout?
Ensure the mezzanine floor seamlessly integrates with existing workflows, maintaining accessibility and compliance with safety regulations while enhancing storage efficiency and optimising vertical space usage.
What is the typical installation process for a mezzanine floor in a warehouse setting?
Installation begins with a site survey, followed by design planning and structural assessment. Components are prefabricated, ensuring swift assembly onsite, minimising disruption to ongoing warehouse operations.
Get Your Custom Mezzanine Floor Quote Today
Discover the advantages of warehouse mezzanine offices and storage solutions as a means to effectively expand your industrial space. This approach utilises existing vertical space to create new office or storage areas, avoiding the necessity for building extensions. Mezzanine floors are diverse in design, ranging from concrete mezzanines for robust storage requirements to pallet mezzanines ideal for inventory management. Important factors to consider include structural load capacity and adherence to fire safety regulations. Proper integration of access points like stairs or lifts ensures operational efficiency and accessibility. Let us assist you in exploring mezzanine solutions tailored to enhance your warehouse capabilities.