
Top Mezzanine Floor Contractors UK
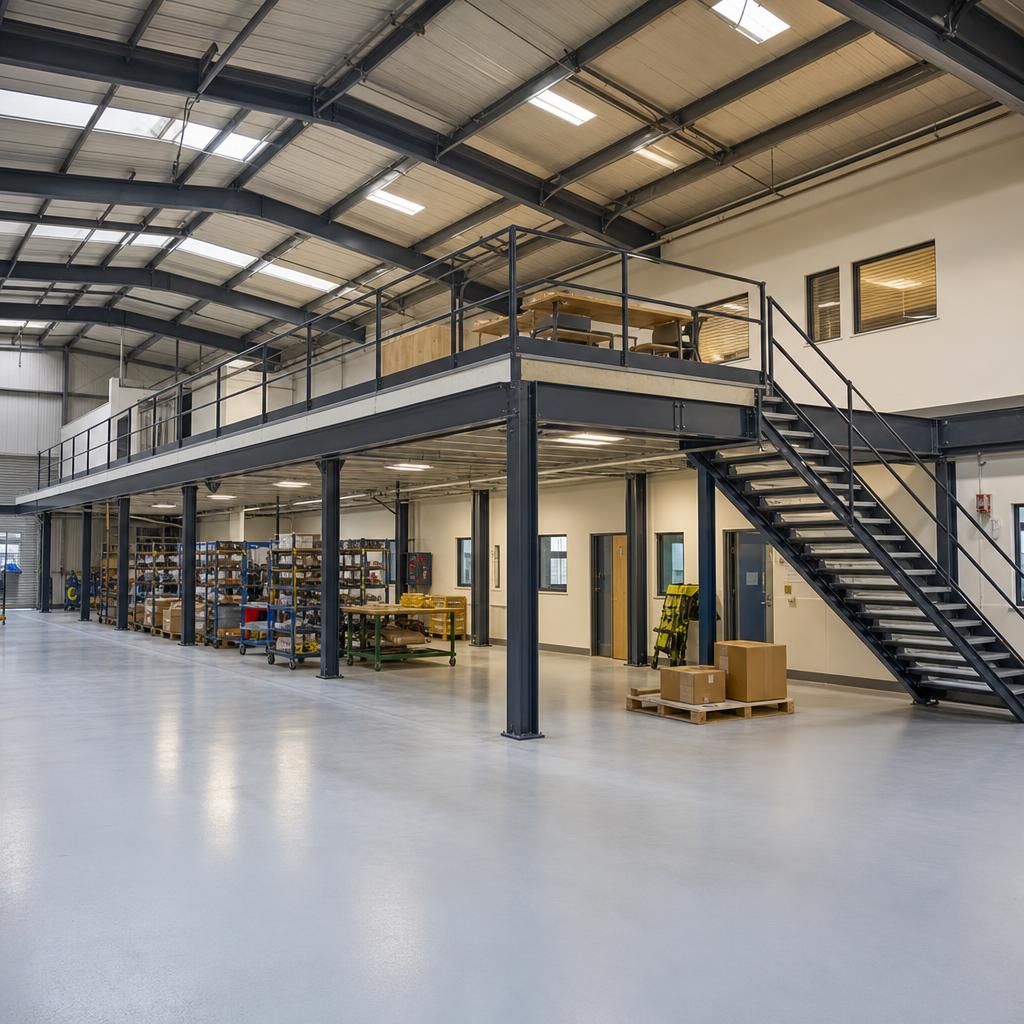
Mezzanine floor contractors in the UK provide expert installation and integration of mezzanine levels within existing structures to optimise space usage. These versatile platforms are ideal for increasing workspace without expanding the building’s footprint. Top contractors ensure compliance with building regulations and tailor solutions to meet specific business needs. Skilled fitters manage installation, ensuring safety and minimal disruption to ongoing operations. Whether you require a simple storage mezzanine or a complex multi-tiered system, professional contractors offer bespoke services to maximise efficiency and functionality.
Transform Your Workspace with Innovative Mezzanine Solutions
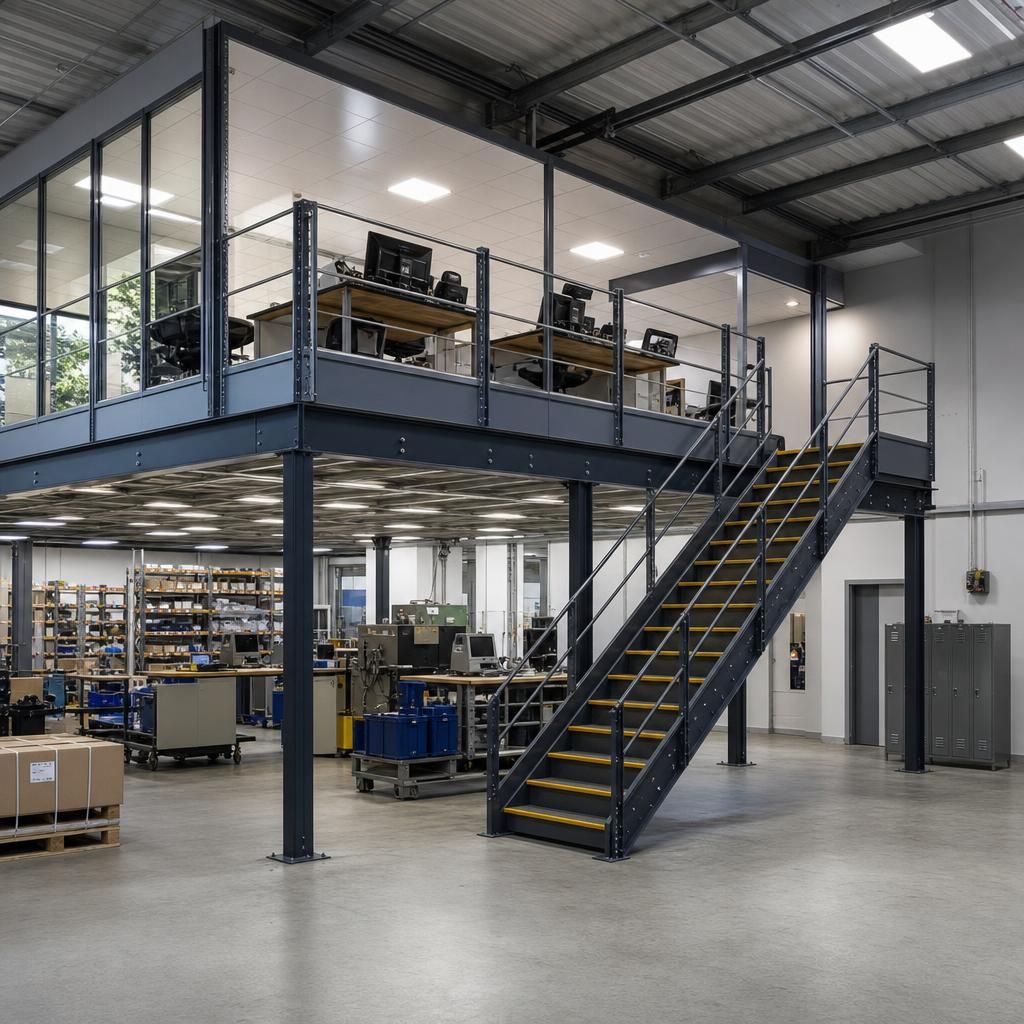
Maximise Space Efficiency
Mezzanine floors offer a practical solution to increase floor space without the cost of new construction. By utilising vertical space, they allow businesses to expand their operational area efficiently.
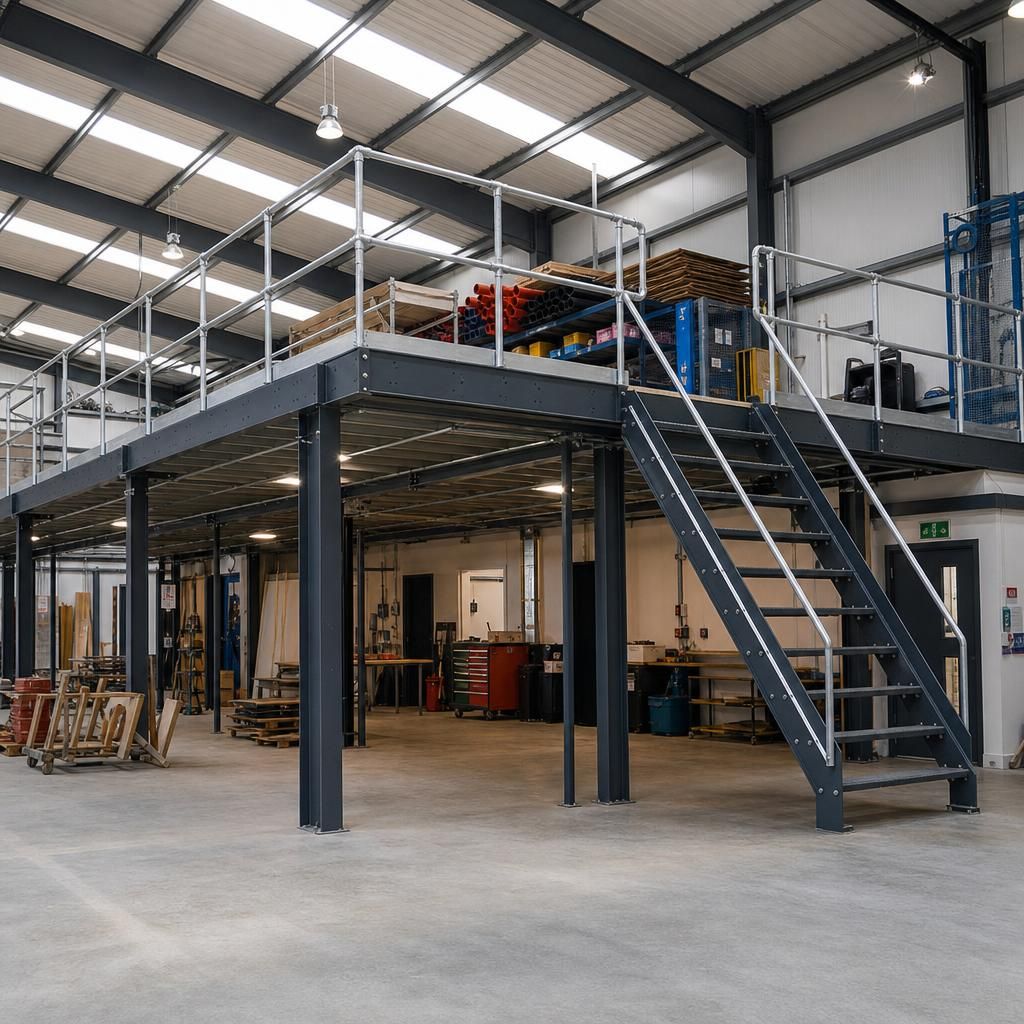
Enhanced Office Environments
Transform unused vertical spaces into productive office environments with mezzanine solutions. These installations provide additional room for desks, meeting areas, or employee lounges.
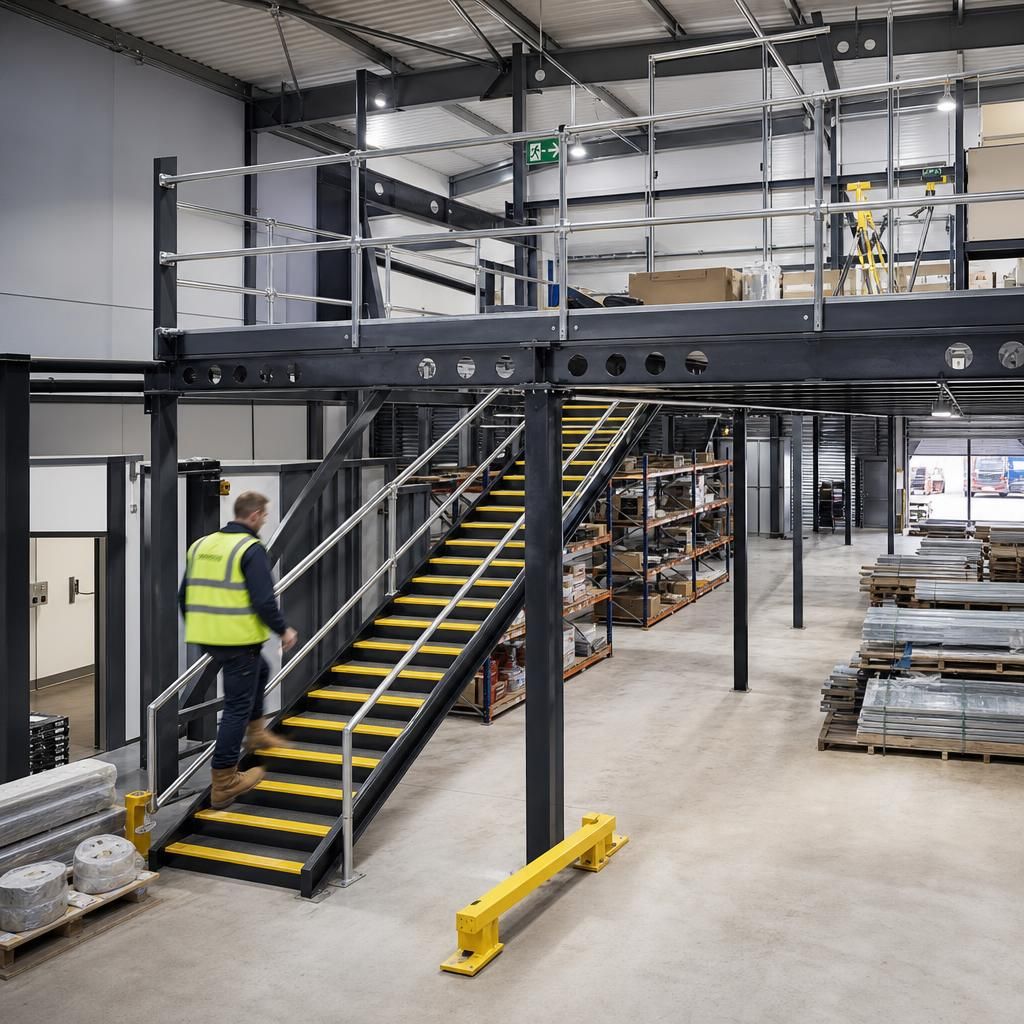
Retail Flexibility and Display
Retailers can benefit from mezzanine floors by creating additional display areas that enhance the customer experience. These structures offer flexibility for seasonal layouts and promotions.
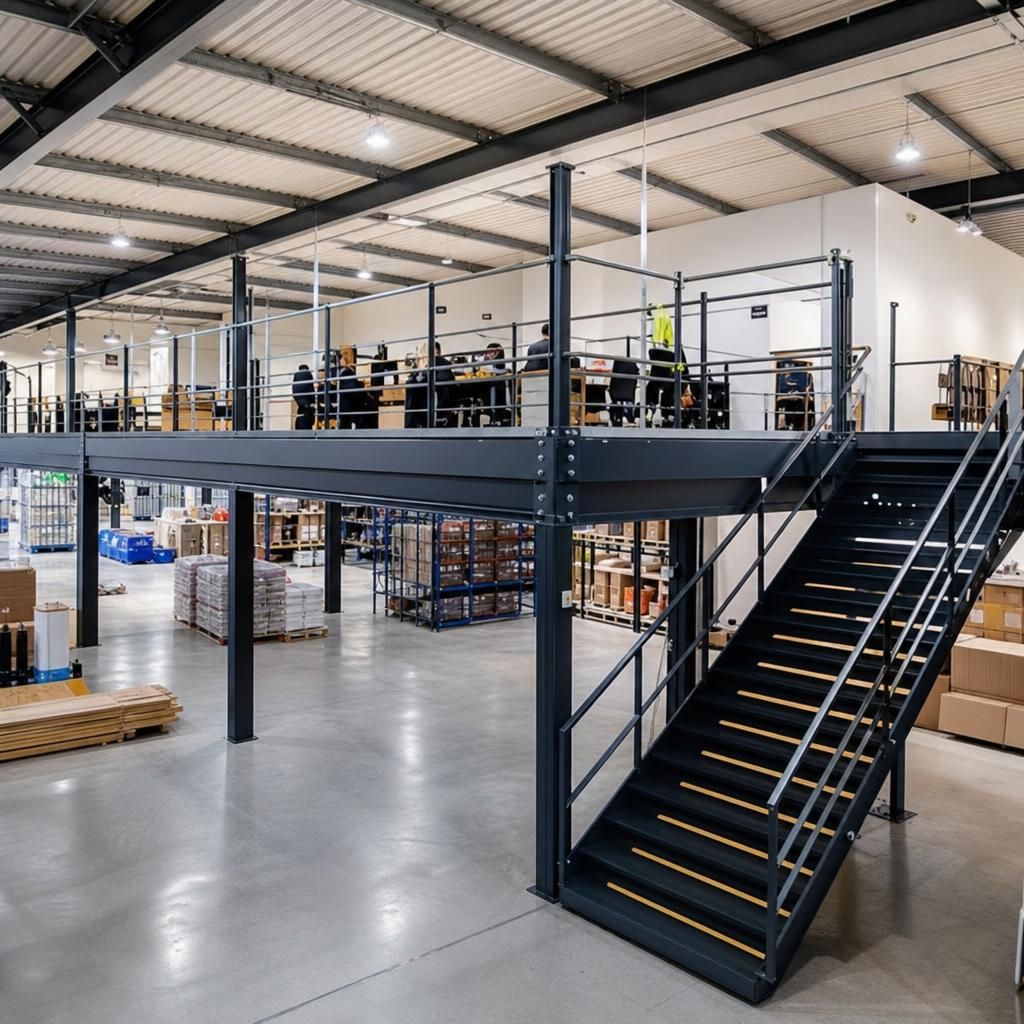
Multi-Tiered Solutions
For businesses with evolving needs, multi-tiered mezzanine floors can maximise vertical space. These systems support heavy loads and accommodate various functions like storage and manufacturing.
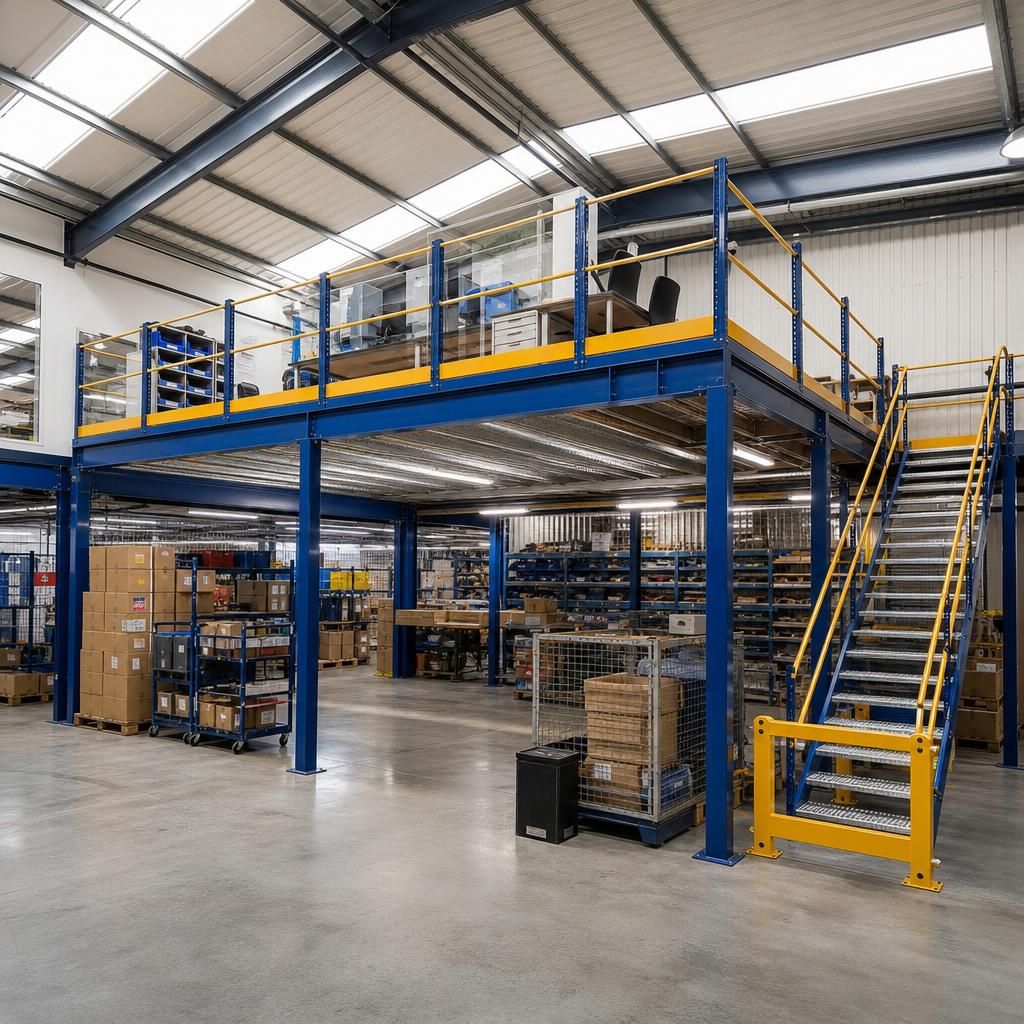
Seamless Integration
Choose bespoke mezzanine designs that integrate seamlessly with existing infrastructure. Professional contractors ensure minimal disruption during installation, maintaining continuity in business operations.
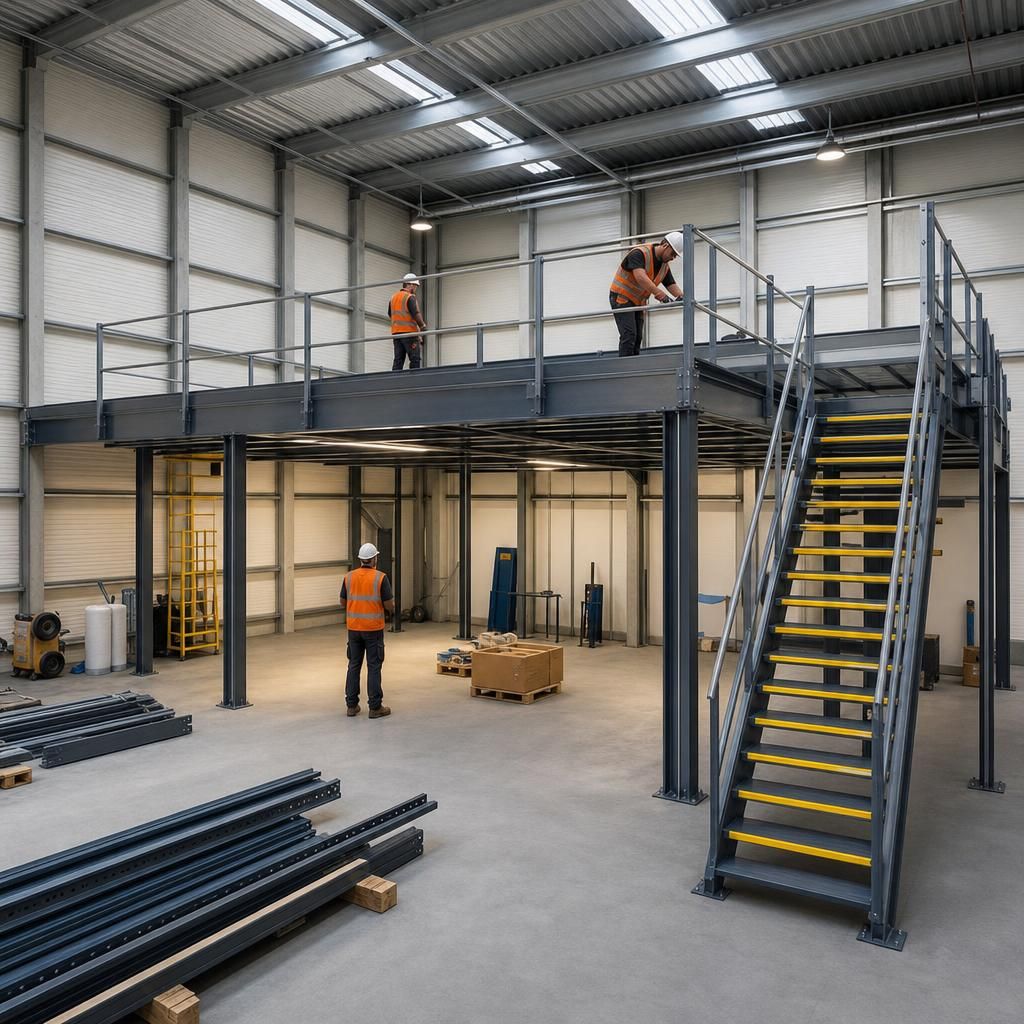
Aesthetic and Functional Designs
Mezzanine floors can be tailored to meet aesthetic preferences while ensuring functionality. Incorporate elements like glass railings and modern finishes for an enhanced visual appeal.
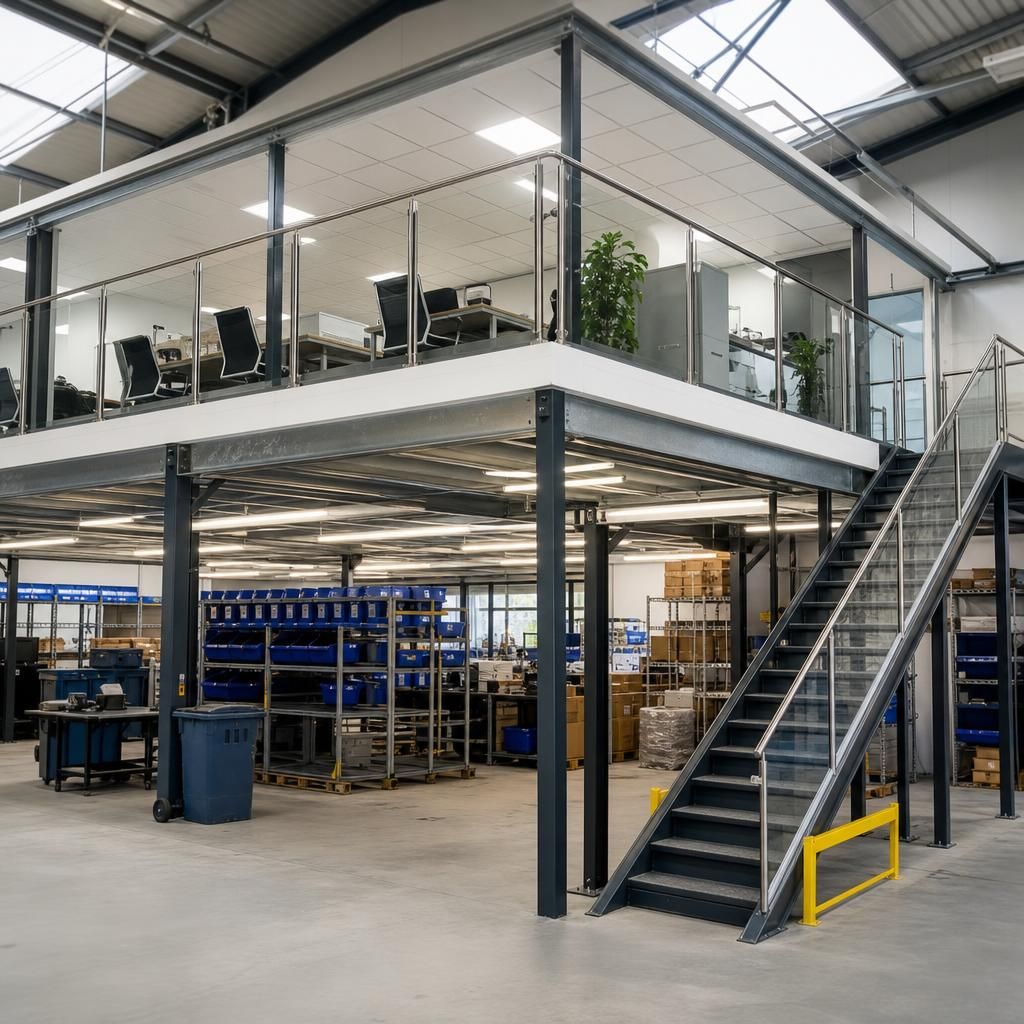
Industrial Applications
In industrial settings, mezzanine floors are designed to support heavy-duty operations. They provide space for machine operations or storage, optimising workflow and productivity.
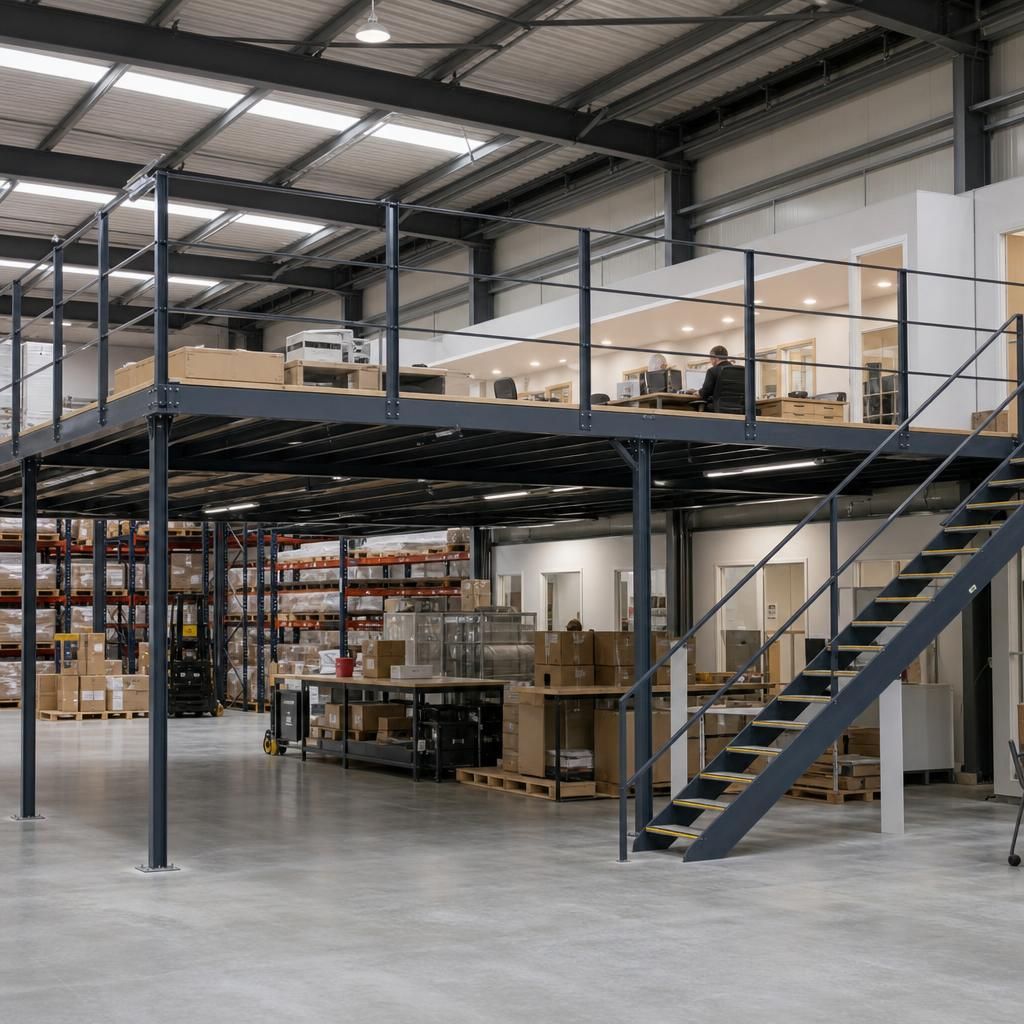
Adaptable Recreational Spaces
Mezzanine floors are versatile additions to recreational facilities. They can create additional gym space or viewing areas in sports centres, accommodating diverse user requirements.
Questions About Mezzanine Floor Contractors
Mezzanine floor contractors specialise in designing and installing intermediate floors that effectively increase a building’s usable space without expanding its physical footprint. These structures can be adapted for various purposes, such as additional office space, storage, or production areas. The design and installation of mezzanine floors require compliance with strict building regulations to ensure safety and structural integrity. Contractors ensure that these requirements are met, providing tailored solutions that accommodate business-specific needs and space constraints.
When choosing a mezzanine floor, several factors need to be considered to ensure optimal performance and integration. Important considerations include the intended use of the space, load-bearing capacity, access requirements, and compatibility with existing infrastructure. Professional contractors offer a range of options, from simple single-level platforms to complex multi-tiered systems, allowing businesses to maximise efficiency and functionality while maintaining structural harmony with the existing premises.
What Are the Benefits of Installing a Mezzanine Floor?
Mezzanine floors offer businesses a practical way to increase space without the need for building extensions. They are versatile and can be customised to various needs.
Enhanced Space Efficiency and Flexibility
Installing a mezzanine floor allows businesses to effectively utilise vertical space within their existing premises. By adding this intermediate level, companies can create additional areas for offices, storage, or production. This flexibility enables better organisation and optimisation of available space, reducing the need for costly relocation or construction. Furthermore, mezzanine floors can be tailored to specific load requirements, ensuring safety and functionality for different applications.
How Do Mezzanine Floors Comply with Safety Regulations?
Ensuring compliance with safety regulations is essential in the design and installation of mezzanine floors to prevent accidents and structural failures.
Adherence to Building Standards and Codes
Mezzanine floors must meet strict building standards and codes, including fire safety and load-bearing capacities, to ensure safety and legal compliance. Professional contractors conduct thorough assessments and collaborate with structural engineers to design mezzanines that adhere to these regulations. This process involves considering factors such as emergency exits, fire protection systems, and the specific use of the mezzanine. Compliance guarantees that the structure is safe for staff and visitors while protecting investment.
What Industries Benefit Most from Mezzanine Floors?
While mezzanine floors are versatile, certain industries find particular advantages in incorporating these solutions into their spatial design.
Industries and Applications for Mezzanine Floors
Mezzanine floors are highly beneficial across various industries, including retail, warehousing, manufacturing, and distribution. Retailers can use mezzanines to display additional merchandise or create new retail areas without expanding. Warehouses and manufacturers benefit from increased storage capabilities, allowing for improved inventory management and efficient workflow. Mezzanines also provide spaces for offices within production facilities, fostering better supervision and coordination. Their adaptability makes them a valuable asset for businesses seeking to enhance their operational capacities.
What Are the Typical Costs Involved in Mezzanine Floor Installation?
Understanding the cost factors of mezzanine floor installation helps businesses plan their investment effectively.
Factors Influencing the Cost of Mezzanine Floors
The cost of installing a mezzanine floor varies based on several factors, including size, design complexity, and materials used. Customisation to specific business needs, such as reinforced flooring for heavy equipment or the inclusion of safety features like handrails, can also impact the overall expense. Additionally, installation location and any necessary modifications to existing infrastructure can affect pricing. It is advisable for businesses to consult with multiple contractors to receive detailed quotations and ensure they receive the best value for their specific requirements.
Maximise Your Workspace with Expert Mezzanine Floor Solutions
Mezzanine floor contractors in the UK specialise in the expert installation and integration of mezzanine levels, effectively expanding workspace within existing buildings. These intermediate floors are a practical solution for adding usable space without the need for extensive construction, adhering to strict building regulations to ensure safety and structural integrity.
Key considerations when installing mezzanine floors include the intended use and load-bearing capacity, as well as the integration with existing infrastructure. Contractors provide various options, from simple storage solutions to complex multi-tiered systems, tailored to meet specific business requirements and space constraints.
Optimise Space Efficiently
Mezzanine floors provide an effective solution for expanding workspace without altering the building's footprint, enhancing operational efficiency.
Compliance with Regulations
Ensure your mezzanine project adheres to all relevant UK building regulations for safety and structural integrity.
Bespoke Design Solutions
Tailor mezzanine designs to meet specific business needs and space constraints for optimal functionality.
Expert Installation Team
Rely on a skilled team for efficient, safe installation with minimal disruption to ongoing operations.
Multi-Tiered Systems
Choose between single or complex multi-tiered mezzanine structures to maximise available space.
Seamless Integration
Ensure your mezzanine floor integrates seamlessly with existing infrastructure for cohesive, practical use.
Innovative Space Solutions
Explore creative mezzanine floor options to transform and expand your operational area effectively.
Specialisms in Mezzanine Floor Installation and Design
Discover specialised mezzanine floor installation and design services tailored to meet your business needs. Our experts ensure compliance, safety, and efficiency with every solution provided, optimising space while maintaining structural integrity.
Custom Design Solutions
Tailored mezzanine floor designs optimise space efficiency according to specific business needs, ensuring seamless integration and structural harmony.
Compliance with Building Regulations
Expert contractors adhere to strict UK building regulations, guaranteeing safe and compliant mezzanine installations for a range of uses.
Maximising Space Utilisation
Our installations help in significantly enhancing usable space without structural expansion, ideal for storage, office, or production areas.
Swift and Efficient Installation
We ensure minimal disruption to operations with prompt, professional mezzanine installation, enhancing business continuity and efficiency.
Expert Consultation and Planning
Professional advice on design, load-bearing capacity, and integration for optimal mezzanine performance suited to individual business environments.
Innovative Structural Solutions
Advanced engineering ensures versatile mezzanine construction, suitable for diverse applications from simple platforms to multi-tier systems.
Production and Industrial Adaptations
Our mezzanine solutions cater to various industrial applications, ensuring robust design and functionality to meet dynamic production needs.
Why Choose Professional Mezzanine Contractors?
Mezzanine floor contractors in the UK offer specialised installation services, focusing on enhancing available space within existing buildings. These intermediate floors are constructed to accommodate various functions such as additional office space, storage, or production areas, without the need for extensive structural modifications. Professional contractors ensure that these installations comply with stringent building regulations, maintaining safety and structural integrity.
When planning for a mezzanine floor, key considerations include understanding the intended use, load-bearing needs, access requirements, and how it fits with the current building layout. Professional contractors evaluate these factors to design tailored solutions that enhance operational functionality while preserving the building’s aesthetic and structural coherence.
Opting for experienced mezzanine floor contractors ensures precise execution and minimal disruption to business operations. These experts manage the entire installation process, from initial design through to final fitment, delivering services that are aligned with your business’s specific requirements and operational demands.
Reasons to Choose Our Mezzanine Floor Contractors
Choosing a mezzanine floor contractor is crucial for ensuring a well-integrated, safe, and compliant addition to your facility. Certified contractors deliver expert design and installation, accommodating specific load-bearing needs while enhancing operational space. These professionals ensure minimal disruption and align projects with stringent building regulations.
Expertise in Custom Solutions
Our mezzanine floor contractors are skilled in creating custom solutions tailored to your specific needs. They assess the available space and propose designs that maximise utility and efficiency while aligning with your operational requirements.
Compliance with Regulations
Safety and compliance are paramount in mezzanine floor construction. Our contractors ensure that all installations meet or exceed current building regulations, safeguarding both the structural integrity of the installation and the safety of your personnel.
Minimised Operational Disruption
We prioritise minimal disruption to your daily operations during the installation of mezzanine floors. Our contractors carefully plan and execute the construction process to ensure your business continues to function smoothly while enhancing spatial efficiency.
Enhanced Load-Bearing Capabilities
Understanding the load-bearing requirements of your mezzanine floors is critical. Our contractors consider these factors during the design phase, ensuring that the final installation accommodates your specific usage, whether for storage, office space, or production areas.
Comprehensive Project Management
Our contractors provide a full suite of services from design through to installation, ensuring each project is managed efficiently at every stage. This holistic approach facilitates seamless integration of mezzanine floors within your existing facility.
Cost-Effective Space Utilisation
Mezzanine floors offer a cost-effective solution for increasing usable space within an existing structure. Our contractors help you achieve your spatial goals without the need for costly extensions, maximising the return on your investment.
High-Quality Materials and Workmanship
Quality is at the forefront of our mezzanine floor projects. We use high-quality materials and employ skilled workmanship to ensure that each installation is durable, aesthetically pleasing, and perfectly suited to your business environment.
Frequently Asked Questions About Mezzanine Floor Contractors
What are the benefits of installing a mezzanine floor in a warehouse?
Mezzanine floor contractors ensure the design meets building regulations, enhancing workspace efficiently. They handle load-bearing assessments, access planning, and seamless integration to enhance operational capabilities without major structural changes.
How do mezzanine floor contractors ensure compliance with building regulations?
Mezzanine floor contractors adhere to building regulations by conducting thorough site surveys, detailed structural calculations, and collaborating with local authorities to ensure safety and compliance throughout the installation process.
What factors should be considered when designing a mezzanine floor?
Consider purpose, load capacity, and integration with existing infrastructure when designing mezzanine floors. Professional design balances functionality and compliance, ensuring efficient use of space without compromising safety.
What are the typical costs associated with mezzanine floor installation?
Mezzanine floor installation costs vary based on design complexity, materials, and size. Professional contractors provide detailed quotes considering specific requirements, ensuring a cost-effective solution tailored to enhance operational space efficiently.
What materials are commonly used in constructing mezzanine floors?
Mezzanine floors typically use steel for structural framework and decking, combined with options like wood, concrete, or grated walkways, ensuring strength, durability, and compliance with load-bearing and regulatory standards.
Frequently Asked Questions About Mezzanine Floor Contractors
What safety measures are involved in mezzanine floor installations?
Mezzanine floors elevate workspace by adding an intermediate level, optimising vertical space. Our contractors ensure your system is compliant, durable, and matches your business needs.
How long does it typically take to complete a mezzanine floor installation?
The duration varies with project complexity, typically ranging from a few weeks to a few months, factoring in design, approval, and construction phases to ensure compliance and tailored functionality.
What factors affect the cost of installing a mezzanine floor?
The cost of installing a mezzanine floor depends on factors like size, complexity, building regulations, access points, and intended use. Professional contractors tailor solutions to suit business requirements and budget.
What are the steps involved in designing and constructing a mezzanine floor?
Designing and constructing a mezzanine floor involves site assessment, planning, compliance checks, design development, and installation. Each step ensures seamless integration with existing structures and business operations.
What are the maintenance requirements for a mezzanine floor?
Regular inspections and cleaning ensure a mezzanine floor's longevity and safety. Address any structural issues promptly and comply with regulations to maintain functional and secure space.
Book Your Free Mezzanine Floor Consultation Today
Initiate your mezzanine floor project today by obtaining a personalised quote. Our specialised contractors are ready to provide comprehensive consultation tailored to your precise spatial and operational needs, ensuring smooth installation and optimal functionality.