
Innovative Metal Mezzanine Floors
Mezzanine flooring systems are elevated platforms designed to maximize vertical space within commercial or industrial buildings. These structures are typically made from steel or metal, providing a robust solution for creating additional space without expanding the building’s footprint. Utilized in warehouses, retail spaces, and manufacturing facilities, mezzanine floors are adaptable, offering various designs such as free-standing or rack-supported systems. Key considerations when choosing a mezzanine floor include load capacity, accessibility, and compliance with safety regulations. Customization options may include timber or steel decking, ensuring suitability for diverse environments and operational needs.
Maximise Your Space with Custom Mezzanine Solutions
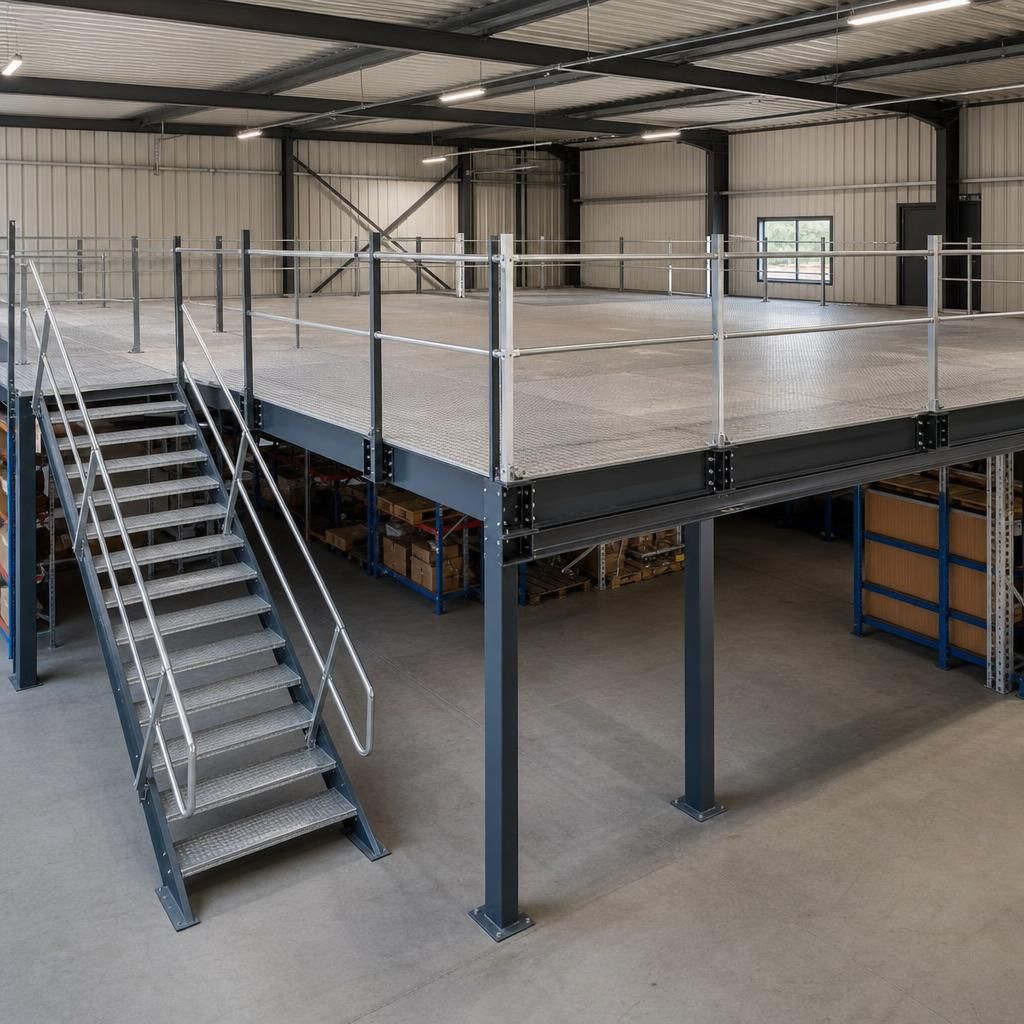
Innovative Mezzanine Designs
Explore a variety of mezzanine designs that cater to different industrial needs, providing flexibility in layout and usage. Whether for storage, office space, or production areas, these designs maximize vertical space efficiently.
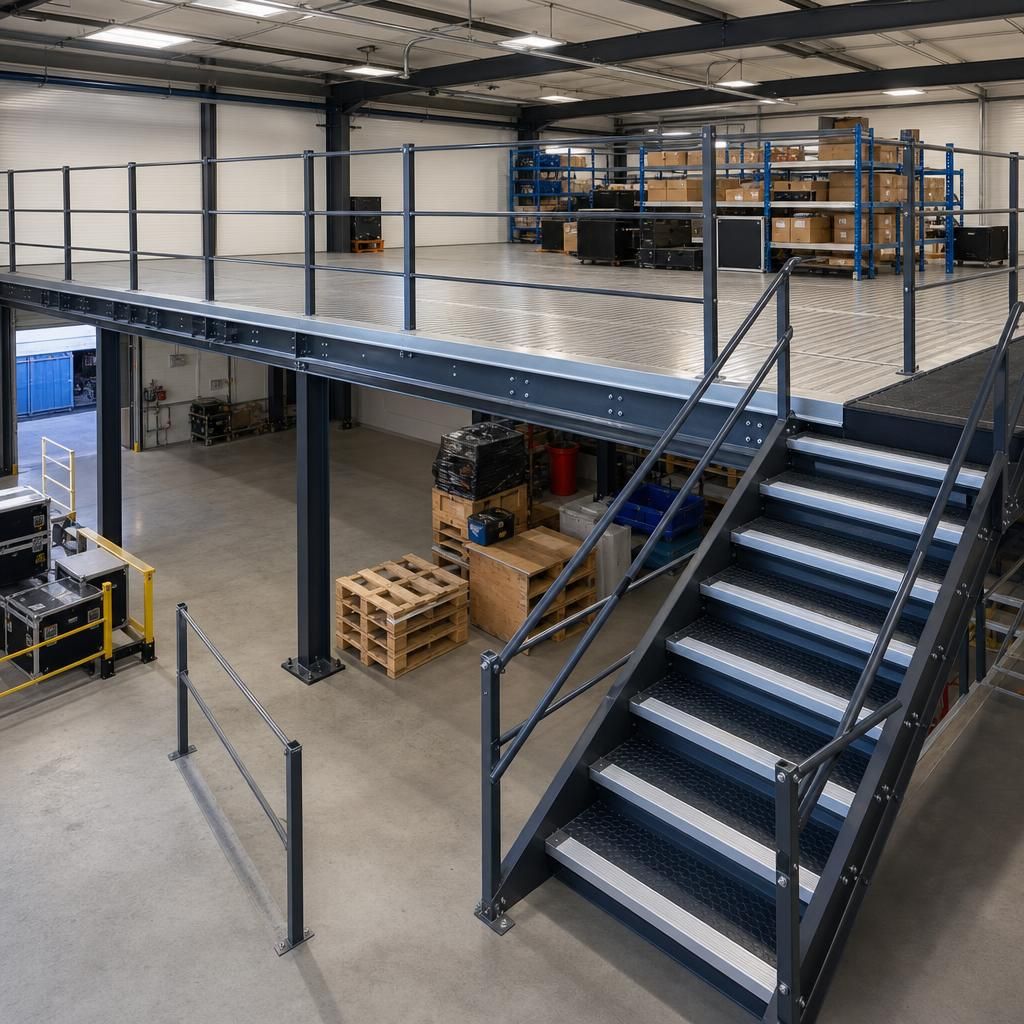
Optimised Load Capacity
Understanding the load capacity requirements of a mezzanine floor is essential. These systems are engineered to support varying weight loads, ensuring safety and functionality in all environments.
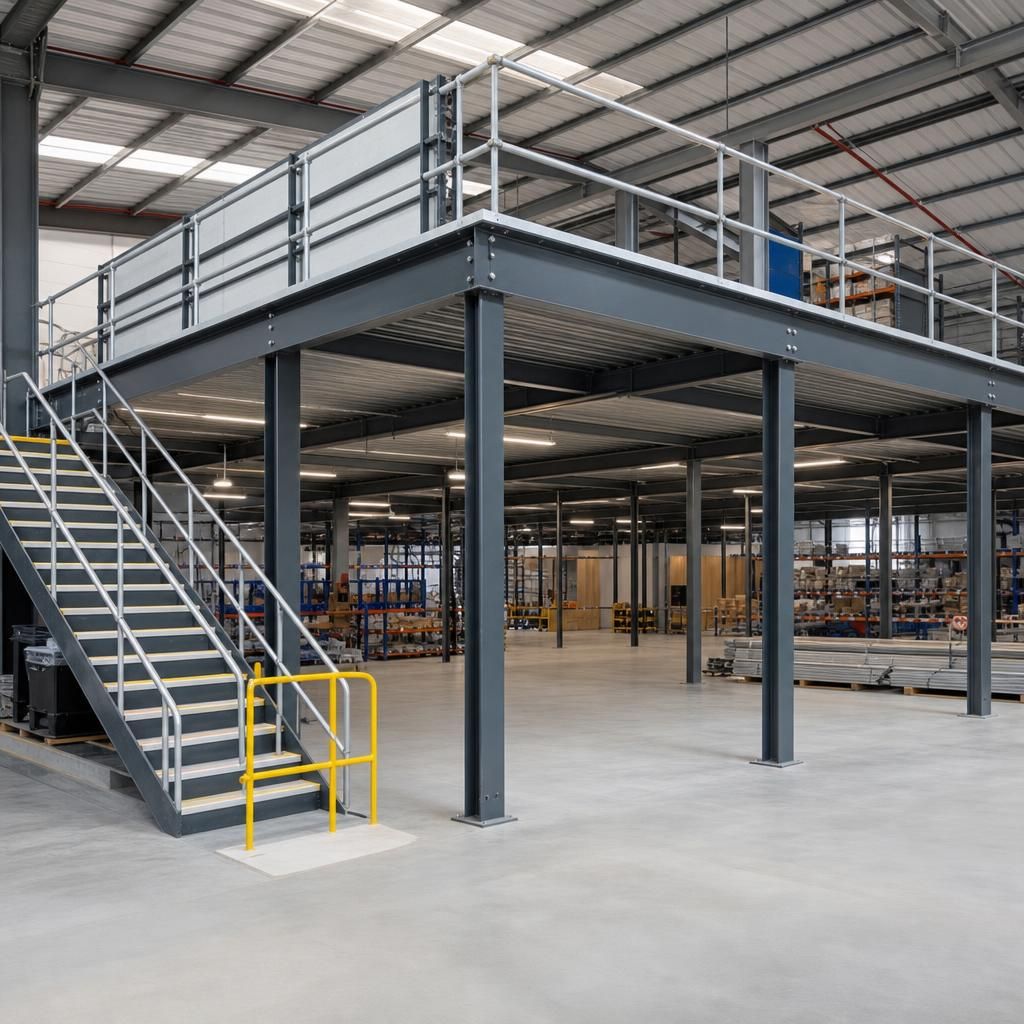
Enhanced Accessibility
Incorporating elements such as staircases, lifts, and handrails improve accessibility and compliance, making mezzanine floors practical and safe for everyday use in diverse settings.
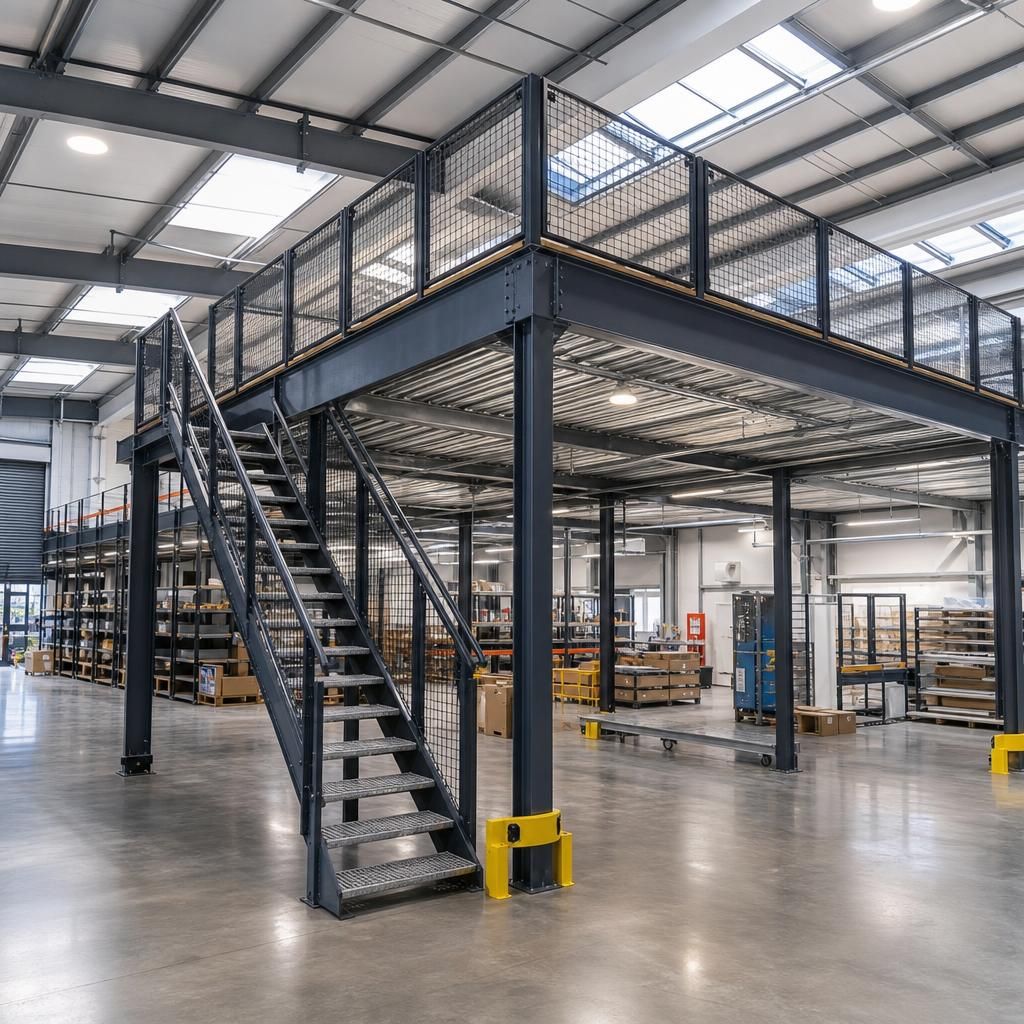
Tailored Customisation
Mezzanine floors offer customisation options like timber or steel decking, allowing adaptation to specific environmental needs and operational requirements for optimal performance.
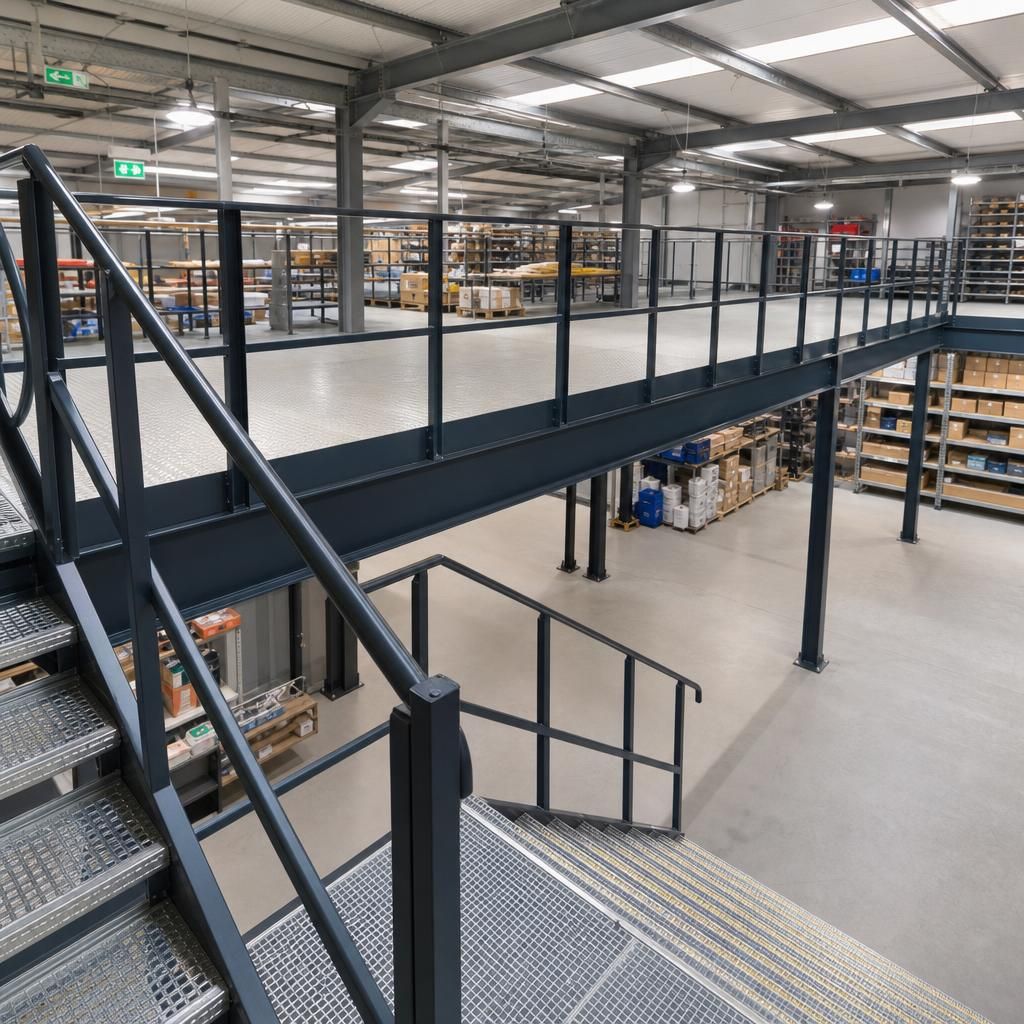
Freestanding Systems
Freestanding mezzanines offer versatile space solutions that do not rely on existing structures for support, providing a simple yet efficient way to increase usable space.
FAQs About Metal Mezzanine Floors
Mezzanine flooring systems are elevated platforms that significantly enhance vertical space within existing buildings, serving as an intermediate floor between the main floors. These systems are often constructed from robust materials like metal or steel, making them ideal for diverse environments such as retail outlets, warehouses, and industrial facilities. Mezzanine floors can be free-standing or supported by columns, and they can be designed for various applications, whether permanent or temporary. Key types include modular mezzanines, which allow for flexibility and easy dismantling, and custom mezzanines, catering specifically to business needs such as additional storage or workspace.
When selecting a mezzanine flooring system, several critical factors need attention. Load-bearing capacity is essential, as it ensures the structure can support the intended weight during operation. Compliance with building regulations and safety standards is equally crucial, involving considerations such as safe access via stairs or lifts and suitable safety barriers. Customisation options, such as choosing between steel or timber decking, allow businesses to tailor the flooring to suit specific environmental conditions and operational demands. Such considerations lead to an efficient use of space, enhancing productivity without the need for costly building extensions.
What are Mezzanine Flooring Systems?
Mezzanine flooring systems refer to semi-permanent structures installed within buildings to enhance vertical space utilisation. These systems can effectively create additional floors or storage areas above the existing ground level.
Detailed Explanation of Mezzanine Flooring Systems
Mezzanine floors are intermediary structures made predominantly from metal or steel designed to fit within a building’s vertical space. These floors are adaptable to various industries, from warehouses requiring extra storage space to retail outlets needing additional sales space. Their design often includes features like integrated staircases for accessibility and safety railing to ensure compliance with safety standards.
Benefits of Using Mezzanine Floors
Understanding the advantages of mezzanine floors can demonstrate their efficacy in optimizing space without requiring structural alterations to existing buildings.
Why Choose Mezzanine Floors?
Mezzanine floors offer several benefits including maximizing usable space without the need for costly building extensions. They are customizable in terms of size and load capacity, making them suitable for a variety of applications such as storage, office spaces, or manufacturing processes. These solutions can significantly improve operational efficiency while also complying with pertinent safety regulations.
Key Considerations for Mezzanine Floor Installation
Prior to installing a mezzanine floor, certain critical aspects should be evaluated to ensure that the installation meets both functional and safety requirements.
Important Installation Factors
When planning for a mezzanine floor, consider the load capacity required based on its intended use, ensuring that the structure can safely bear the projected weight. Building regulations and compliance ensure that the design includes appropriate access features such as stairs and safety barriers. Additionally, customisation options like flooring type—whether steel or timber decking—should align with the operational environment to provide durability and suitability.
Types of Mezzanine Floors
There are several types of mezzanine floor designs, each catering to different requirements and environments.
Exploring Different Types of Mezzanine Floors
Mezzanine floors can be broadly categorized into several types including free-standing, rack-supported, and modular systems. Free-standing mezzanines are supported by structural columns, making them adaptable and removable. Rack-supported mezzanines utilise existing racking for support, which often integrates seamlessly into warehouses. Modular mezzanines offer flexible design solutions that are easy to assemble and disassemble according to changing needs.
How to Ensure Safety Compliance with Mezzanine Floors
Ensuring that mezzanine floors are safe and compliant with regulatory standards is vital for businesses intending to integrate these structures within their facilities.
Meeting Safety Standards for Mezzanine Floors
Safety compliance for mezzanine floors involves adhering to local building codes and safety regulations, which stipulate requirements for load-bearing capacity, construction materials, and safety features. It’s crucial to include protective barriers, railings, and adequate stair access in the design. Regular safety audits should be conducted to identify potential hazards and ensure the structure remains safe for use.
Understanding Metal Mezzanine Floors for Optimal Space Utilisation
Metal mezzanine floors are versatile structural platforms designed to optimise unused vertical space within an existing building. Primarily constructed from steel or metal, they offer durability and adaptability across various settings, including retail, storage, and industrial environments.
Common types of mezzanine floors include free-standing and column-supported structures, allowing businesses to adapt these systems to specific load requirements and spatial configurations. Customisation options such as decking materials — timber or steel — ensure suitability for diverse operational needs and safety compliance.
Maximise Vertical Space
Mezzanine floors are perfect for utilising vertical space efficiently in warehouses and retail environments.
Safety Compliance
Ensure your mezzanine flooring systems meet all essential safety standards and building regulations.
Customisable Designs
Adapt your mezzanine with options like timber or steel decking to meet specific operational needs.
Versatile Applications
Ideal for various settings from storage spaces to industrial workstations, tailoring to your requirements.
Innovative Solutions
Modern designs and materials offer robust and flexible solutions for temporary or permanent installations.
Load Capacity Considerations
Critical to assess the load-bearing capacity to ensure safety and functionality.
Professional Installation
Expert installation ensures the structural integrity and longevity of your mezzanine systems.
Efficient Space Expansion
Avoid costly renovations by utilising mezzanine floors to maximise your existing space.
Specialisms in Mezzanine Floor Solutions for Diverse Industries
Our mezzanine flooring solutions are tailored to optimise your space through innovative design and functionality. Benefit from enhanced storage, efficient layout adaptations, and versatile applications in varied industrial and commercial settings.
Increased Floor Space
Mezzanine flooring offers a practical solution for increasing usable floor area without the need for a full building expansion. These elevated platforms efficiently utilise vertical space, providing additional space for storage, office use, or production areas.
Customised Design
Our mezzanine systems are tailored to fit specific operational requirements. From load capacity to decking options, businesses can choose features that align with their unique needs, ensuring optimal functionality and compliance with safety standards.
Versatile Applications
Mezzanine floors are suitable for a variety of settings including retail, industrial, and manufacturing environments. They can be designed to accommodate different uses such as additional workspace, storage, or even customer-facing areas.
Enhanced Safety
Safety is a paramount concern in mezzanine floor construction. Implementing proper barriers, safety gates, and regulated stair access helps ensure compliance with safety regulations and protects both goods and personnel.
Innovative Solutions
Innovative engineering advancements have enhanced the adaptability of mezzanine systems. Whether opting for modular designs for flexibility or custom builds for specific needs, these solutions continue to push the boundaries of space utilisation.
Efficient Installation
Mezzanine systems offer an efficient installation process, often requiring less time and disruption compared to traditional building methods. This allows businesses to rapidly benefit from increased operational space with minimal downtime.
Eco-Friendly Options
Sustainability is increasingly important, and mezzanine floors offer eco-friendly options. By maximising existing space rather than expanding premises, businesses can reduce their environmental footprint while gaining the necessary additional space.
Regulatory Compliance
Compliance with building regulations is crucial to mezzanine flooring. Attention to safety barriers, load limits, and accessible exits ensures the structure meets all necessary legal standards and provides a safe environment.
Improved Productivity
By freeing up existing ground space and optimizing layout efficiency, mezzanine floors contribute to improved workflow and productivity. Enhanced operational flexibility allows for streamlined processes and better inventory management.
Assured Quality and Safety with Metal Mezzanine Floors
Mezzanine flooring systems are elevated platforms commonly utilised within industrial and commercial settings to maximise vertical space efficiently. These floors are typically constructed from steel or metal, offering a durable solution to increase usable area without expanding the building footprint. Mezzanine systems can be free-standing or supported by structural columns, making them adaptable to a variety of environments such as retail spaces and manufacturing facilities.
Available in various configurations, mezzanine floors can be customised to meet specific business demands, whether it’s for storage, office space, or equipment housing. Key considerations include the load-bearing capacity, which must align with operational requirements, and compliance with relevant safety regulations. Options also exist for different decking materials, such as steel or timber, allowing businesses to choose the best fit for their specific needs and conditions.
Professional installation and regular maintenance of mezzanine flooring systems are crucial to ensure their long-term performance and safety. Custom solutions often provide added flexibility, with potential for modular designs that allow easy relocation or modification. Investing in a well-designed mezzanine floor can significantly enhance productivity and space efficiency, offering a cost-effective solution compared to constructing new premises.
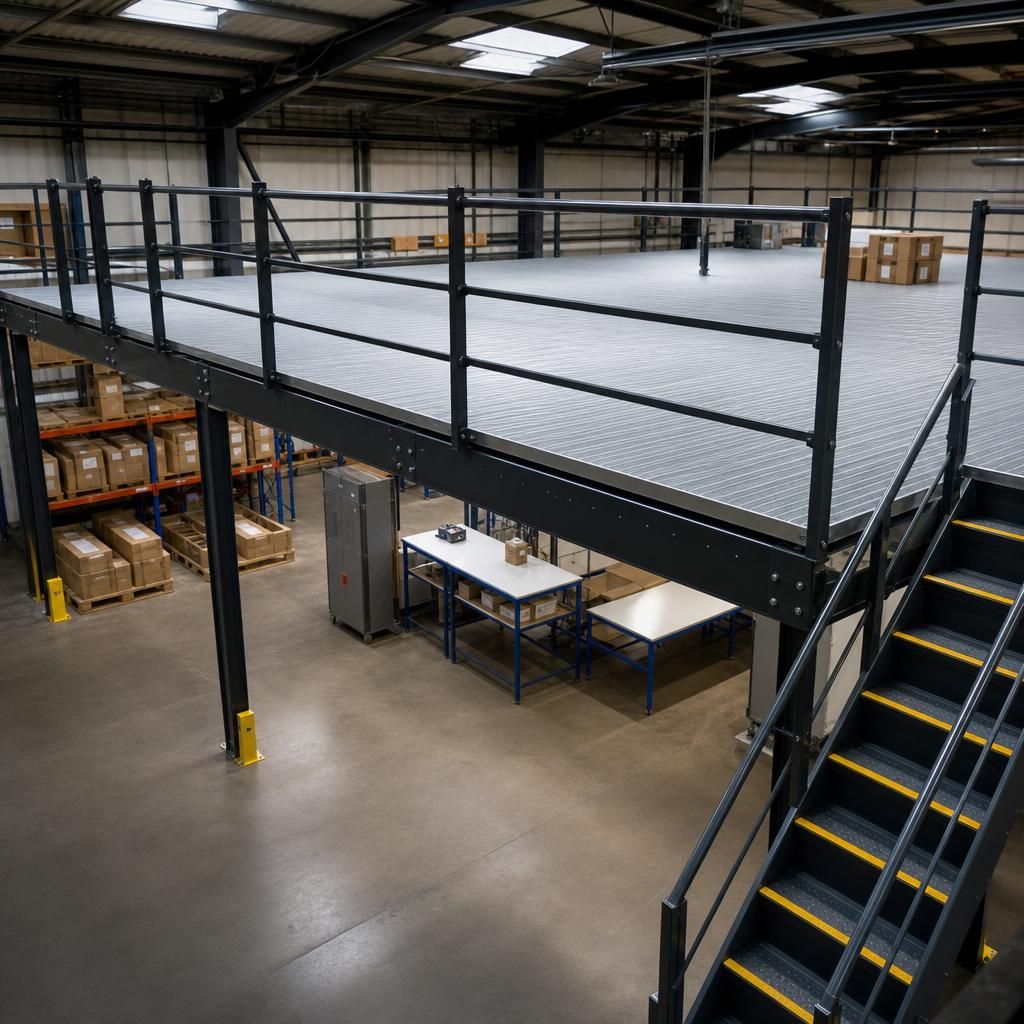
Why Choose Our Expert Mezzanine Flooring Solutions
Choose Able Racking for expert mezzanine flooring solutions that offer advanced design, robust materials, and compliance with safety standards. Our customisable options ensure optimal space utilisation for diverse commercial and industrial applications.
Customisable Designs for Diverse Needs
Our mezzanine flooring systems are highly adaptable, with customisable options that cater to various applications from storage and office spaces to equipment housing. This flexibility ensures that each installation meets the specific operational requirements of your business, providing an efficient solution tailored to your needs without compromising on quality or performance.
Expert Compliance with Safety Standards
We ensure that all mezzanine flooring projects adhere strictly to UK building regulations and safety standards. Our expert team prioritises safe access points, load-bearing capacity, and the installation of appropriate safety features, providing you peace of mind that your new mezzanine level is both safe for daily use and compliant with all legal requirements.
Robust and Durable Construction Materials
Able Racking uses high-quality materials such as steel and metal to construct mezzanine floors, guaranteeing a durable and long-lasting solution for your space challenges. These materials are selected not only for their strength but also for their suitability across various environments, ensuring reliable performance over the lifespan of the structure.
Optimised Space Utilisation
Our mezzanine flooring solutions are designed to maximise your available vertical space effectively. By creating additional floor areas within the existing building footprint, you can enhance operational efficiency and increase storage or workspace without the expense and disruption of constructing new facilities.
Environment-Specific Customisation
Able Racking understands that different environments require tailored solutions, which is why we offer customisation options such as steel or timber decking. This allows businesses to choose materials that best suit their operational conditions, whether it's for increased load capacity, moisture resistance, or aesthetic preferences, ensuring a perfect fit for your needs.
Professional Installation and Maintenance Services
Our experienced team provides comprehensive installation and maintenance services to ensure the longevity and safety of your mezzanine flooring systems. Regular maintenance checks and professional repairs are part of our service, helping you maintain peak performance and prevent potential issues before they arise.
Frequently Asked Questions About Mezzanine Flooring Systems
What are the key benefits of installing a mezzanine floor in a warehouse or commercial space?
Mezzanine flooring systems optimise vertical space by adding an intermediate floor. Constructed from steel or metal, they provide durable support for various applications like storage or office space in industrial settings.
What factors should be considered when choosing the decking material for a mezzanine floor?
Choose decking based on load capacity, environment, and use. Steel offers durability for heavy loads, while timber provides warmth for lighter settings. Ensure compliance with safety regulations for optimal performance.
What are the regulations and safety standards for mezzanine flooring systems in the UK?
In the UK, mezzanine floors must comply with Building Regulations, ensuring structural safety and fire access. Key standards include BS 5950, BS EN 1991, and maintaining adequate means of escape.
What is the typical height range for mezzanine floors in industrial settings?
The typical height range for mezzanine floors in industrial settings varies between 2.4 to 4.5 metres, accommodating clearances and operational needs. Height depends on building constraints, intended use, and safety regulations.
What is the process for installing a mezzanine floor in a commercial building?
The installation process involves an initial site survey, customised design to fit the space, securing necessary materials, and assembling the mezzanine floor, followed by checks to ensure compliance with safety standards.
Speak to Our Mezzanine Flooring Experts Today
Enhance your building’s functionality with durable and adaptable mezzanine flooring systems, specifically designed to utilise vertical space effectively. Available in steel or metal, these intermediate floors offer an efficient solution for expanding storage or work areas without requiring additional construction. Consider factors such as load-bearing capacity, safety compliance, and material choice, like steel or timber decking, to ensure your mezzanine floor meets operational requirements and environmental conditions. Understanding these elements will help you select the right mezzanine solution for your commercial or industrial needs.
Common Questions About Mezzanine Flooring Systems
What are the main safety considerations when installing a mezzanine floor?
Metal mezzanine floors are versatile systems that enhance vertical space utilisation by creating additional storage or office areas. They are durable, adaptable, and crucial for optimising existing spaces efficiently.
What are the installation lead times for mezzanine flooring systems?
Installation lead times for mezzanine flooring systems vary based on design complexity and approval processes. Typically, timelines range from a few weeks to several months, contingent on material availability and project scope.
What types of mezzanine flooring systems are available for different applications?
Mezzanine flooring systems include modular, rack-supported, and free-standing designs. You can customise for specific needs, ensuring optimal functionality and compliance with safety standards.
How do I determine the best material for my mezzanine floor?
Choose between steel for durability and heavy load support, or timber for aesthetic appeal and lighter applications. Match material with structural needs, environment, and budget for optimal functionality.
What is involved in obtaining building approval for a mezzanine floor?
Obtaining building approval for a mezzanine floor involves assessing design plans for compliance with safety regulations, including load capacity and fire safety standards, and submitting them to the local authority for approval.
Request Your Custom Mezzanine Floor Quote Today
Maximise your premises’ functionality with expertly designed mezzanine flooring systems. These elevated platforms efficiently utilise vertical space, enhancing your operational capacity without necessitating building expansion. Available typically in metal, they provide a durable, load-bearing solution, suited for diverse environments including warehouses and retail facilities. Key considerations when selecting a mezzanine floor involve assessing its load-bearing capacity, ensuring compliance with safety standards, and choosing between decking materials like steel or timber to suit specific operational requirements. These elements are crucial for ensuring the efficiency and safety of your mezzanine installation, providing considerable space-saving benefits compared to conventional construction extensions.