
Mezzanine Design Solutions
Mezzanine design refers to the planning and construction of an intermediate floor within a building, utilising vertical space for enhanced functionality. These structures provide efficient and flexible solutions for expanding usable area without the need for external building modifications. Key considerations in mezzanine design include load-bearing capacity, accessibility, compliance with safety standards, and integration with existing facilities. Temporary mezzanines offer adaptable solutions ideal for scenarios requiring short-term space enhancement, allowing businesses to scale operations swiftly. Understanding the nuances of mezzanine design is crucial for optimal space planning and operational efficiency.
Imagining Mezzanine Potential
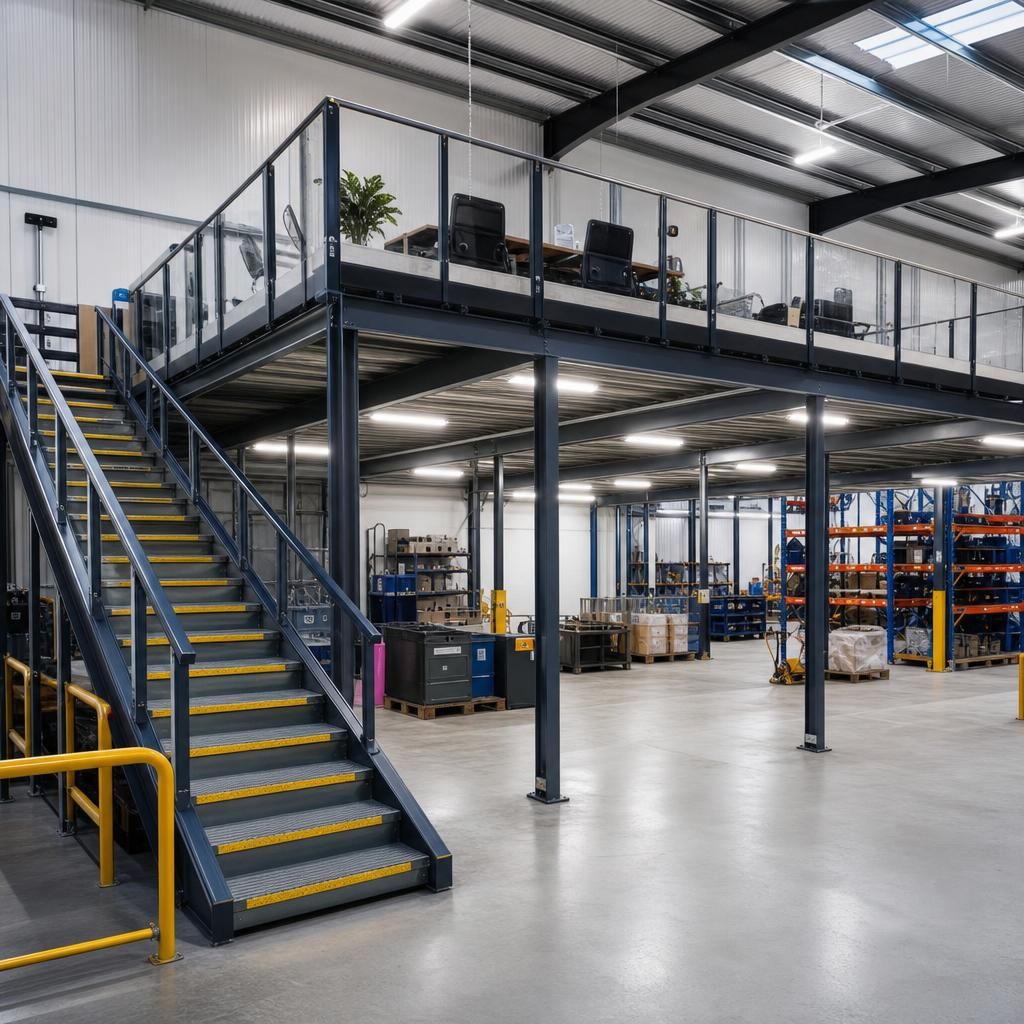
Customisable Mezzanine Solutions
Mezzanines can be tailored to fit a variety of spatial and functional needs, ensuring effective use of vertical space. Each design can accommodate specific operational requirements, from storage racks to office space, providing a versatile solution for businesses.
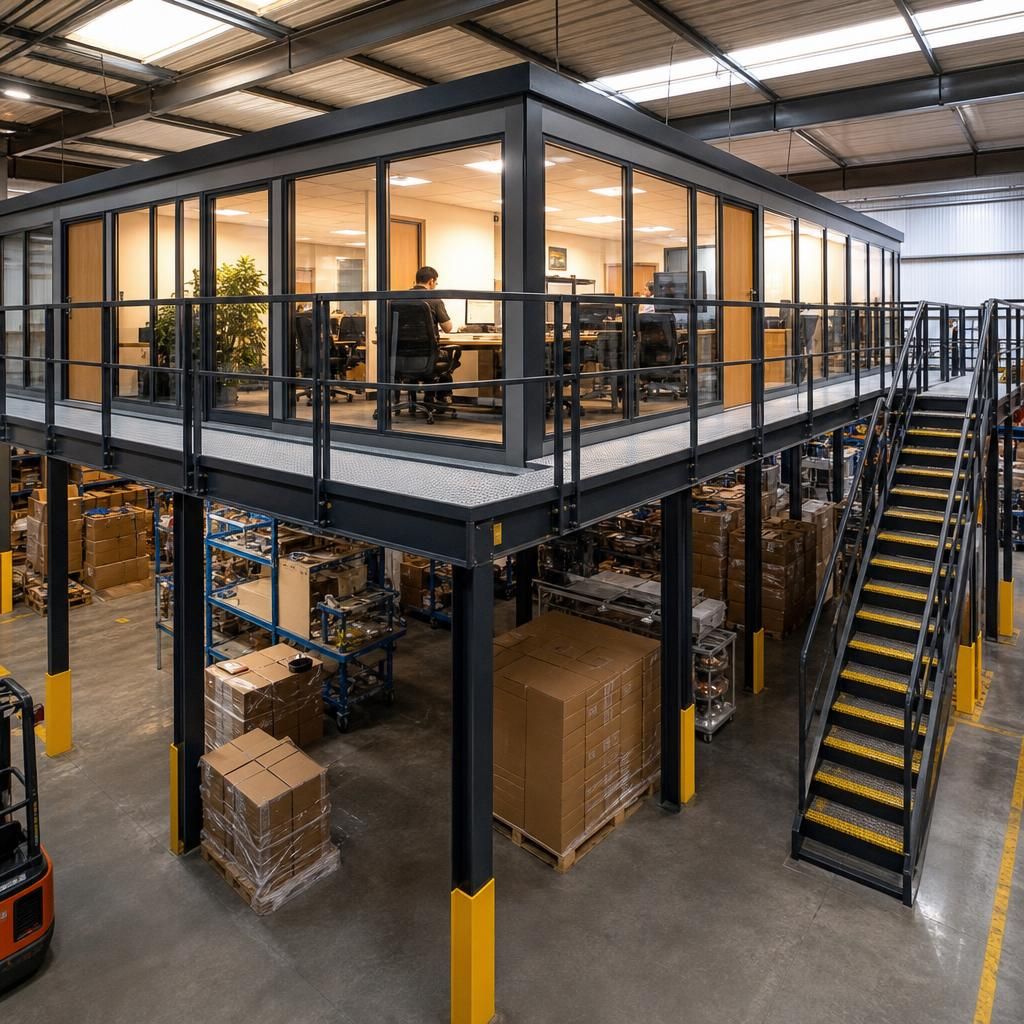
Retail Space Optimisation
In retail environments, mezzanine floors enable the expansion of display areas or the creation of distinct zones, enhancing customer experience and increasing product visibility. This allows businesses to maximise sales potential without increasing their building footprint.
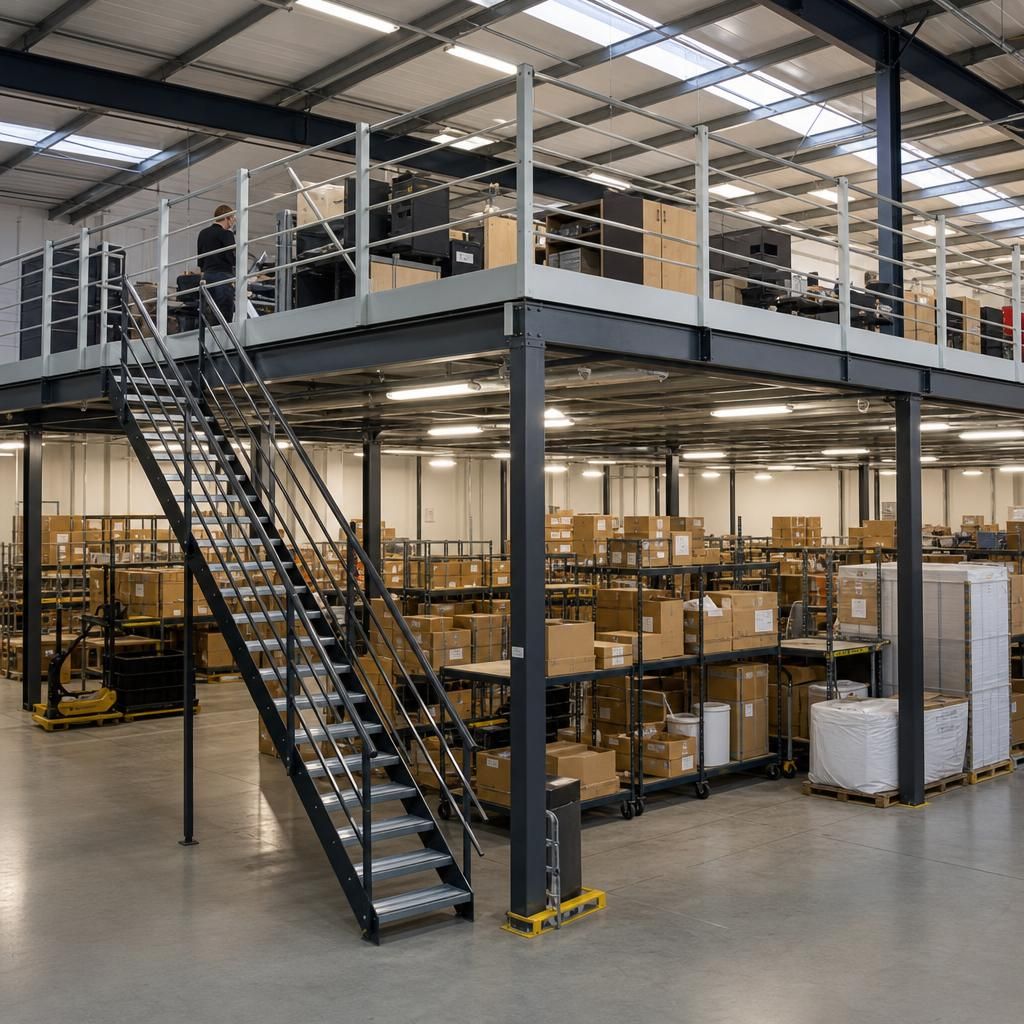
Efficient Office Expansion
Mezzanine levels offer businesses a way to increase office space without relocating. With options for bespoke layouts, mezzanines can house additional desks, meeting rooms, or storage areas, supporting growth while maintaining operational continuity.
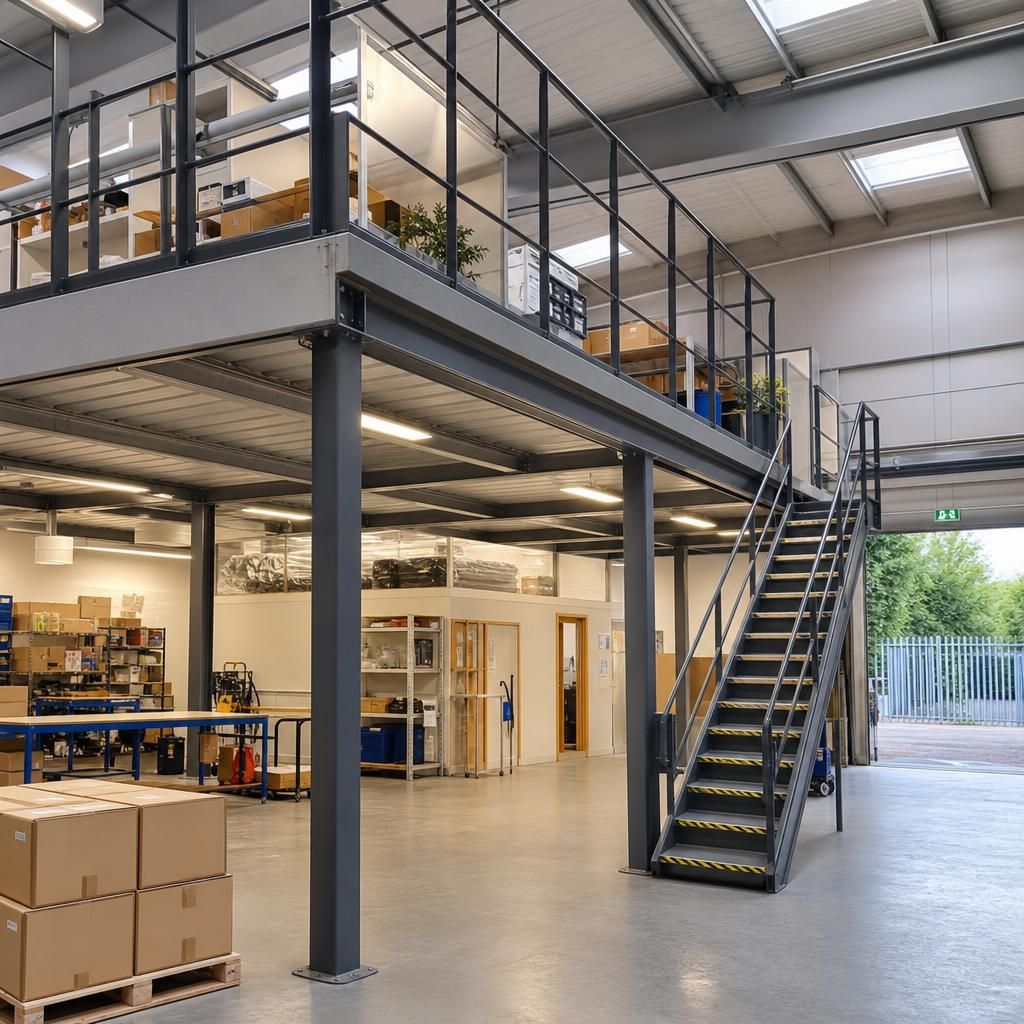
Logistics and Warehousing
In logistics and warehousing, mezzanines provide an excellent method for expanding storage capacity. These structures can be integrated with existing systems to improve inventory management and streamline operations.
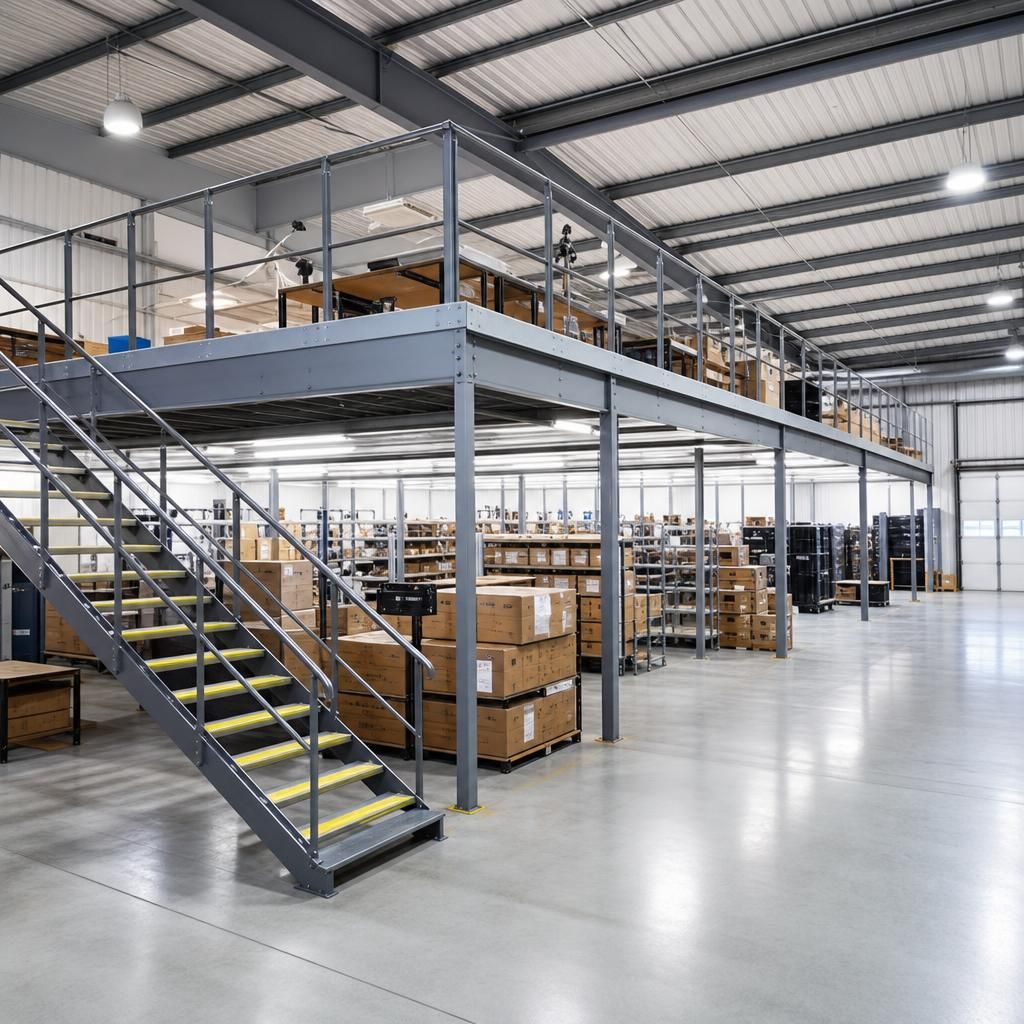
Improved Accessibility
Accessibility solutions like staircases and lifts are essential in mezzanine design, ensuring smooth movement between levels. This is crucial for maintaining operational efficiency and adhering to safety standards in busy environments.
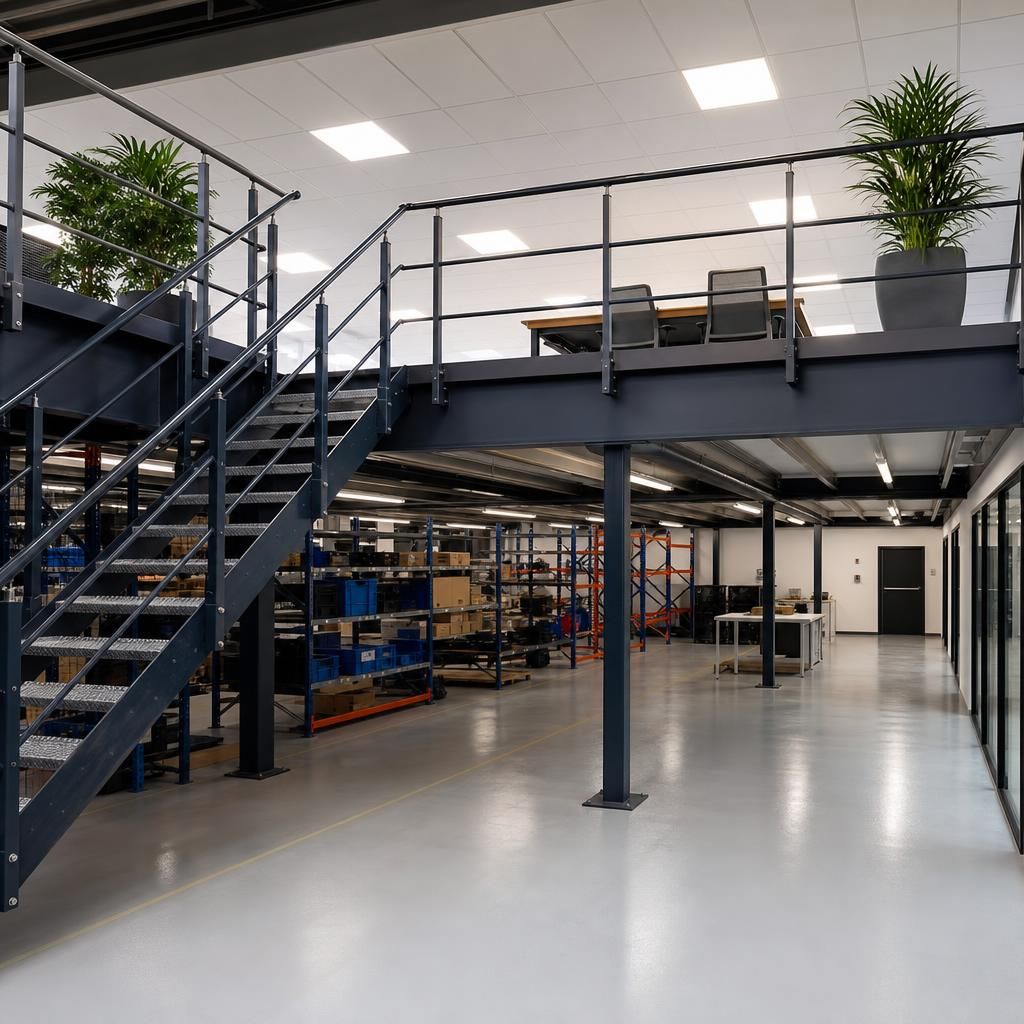
Adaptive Workshop Spaces
Workshops benefit significantly from mezzanines, which can segment areas for different tasks, improving workflow and productivity. This structural adaptation allows for dedicated spaces for assembly, testing, or storage without altering the floor plan.
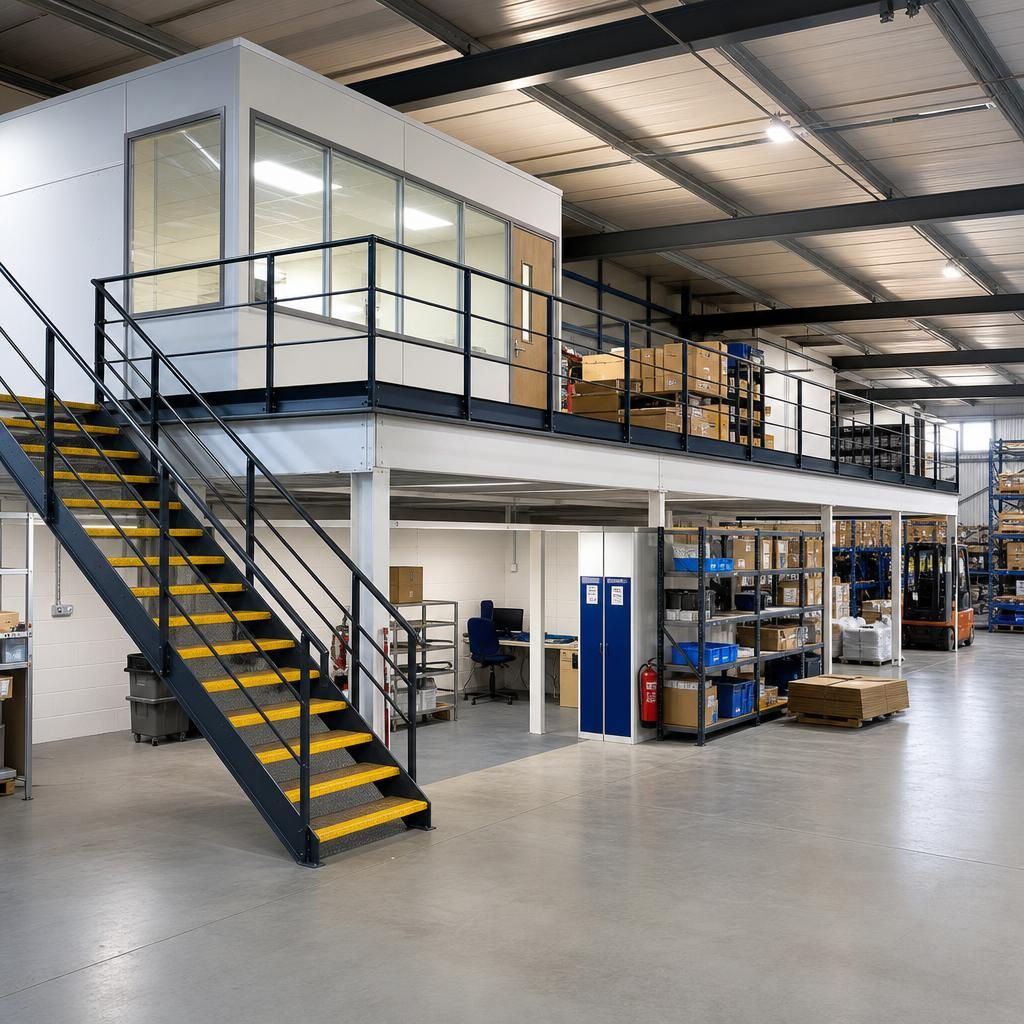
Temporary Solutions for Flexibility
Temporary mezzanine floors offer flexibility for businesses facing fluctuating space demands. Easily installed and removed, they provide a dynamic solution that allows companies to adapt quickly to changing needs or seasonal demand variations.
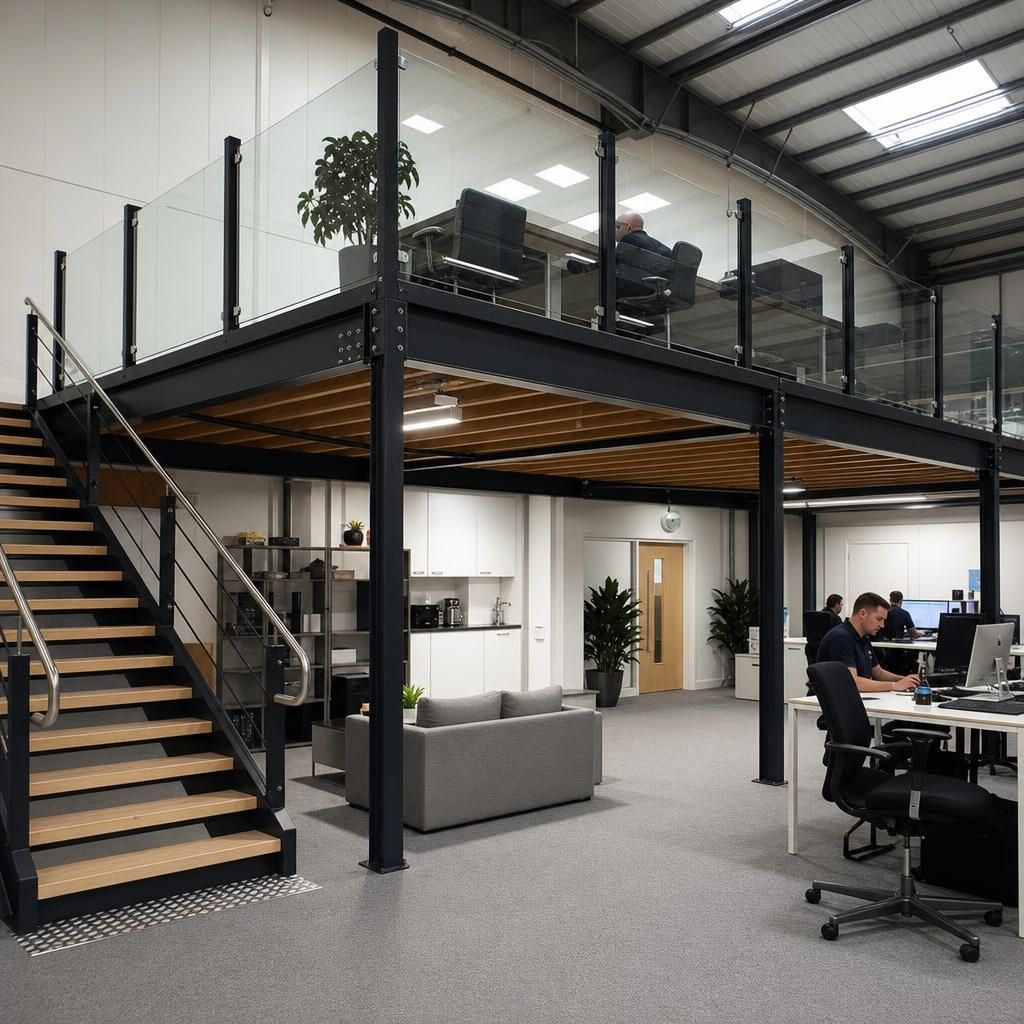
Integrated Lighting Solutions
Lighting considerations are integral to mezzanine design, impacting both functionality and safety. Design options include integrated lighting systems that ensure sufficient illumination for all activities, enhancing both workability and safety standards.
Frequently Asked Questions about Mezzanine Design
Mezzanine design is a strategic approach to expanding a building’s usable area by introducing an intermediate level. This involves careful planning and construction techniques to effectively utilise vertical space, providing a cost-efficient solution for businesses needing additional capacity without undergoing major construction. Key elements of mezzanine design include load-bearing assessments, compliance with safety standards, and ensuring smooth integration with existing structures. Various configurations, such as free-standing or rack-supported mezzanines, address diverse operational needs, making it vital to understand the specific requirements of your facility before implementation.
Common types of mezzanine floors include permanent structures designed for long-term use and temporary mezzanines, which are ideal for short-term space needs and quick adaptability. Choosing the right type involves considering factors such as intended load capacity, the nature of operations, and how the mezzanine will interact with current workflows. Additionally, ensuring easy accessibility and compliance with regulatory standards are critical components for maximising the benefits of mezzanine design. Ultimately, these structures provide flexible, scalable solutions to optimise space in various industrial settings.
What Are the Key Design Considerations for Mezzanines?
Understanding the primary factors in mezzanine design ensures optimal functionality and compliance with safety standards.
Key Design Factors in Mezzanine Construction
When designing a mezzanine, considering load-bearing capacity is crucial for ensuring the structure’s stability. It’s important to assess the expected weight load, including equipment, inventory, and personnel. Accessibility plays a vital role, requiring strategic planning for safe and efficient movement between levels, typically involving the installation of staircases or lifts. Compliance with safety regulations is essential, necessitating integration with the facility’s existing safety protocols. Additionally, understanding how the mezzanine will interact with current workflows and its potential impact on operations is vital for a seamless implementation.
How Do Temporary and Permanent Mezzanines Differ?
Choosing between temporary and permanent mezzanines depends on your business’s operational needs and the intended use of the space.
Comparison of Temporary vs Permanent Mezzanines
Temporary mezzanines are designed for short-term use and can be quickly assembled and disassembled, making them ideal for businesses needing rapid adaptability to changing space requirements. They offer flexibility and can be a cost-effective solution for temporary projects or seasonal demands. In contrast, permanent mezzanines are built for long-term use, often integrating more robust materials and designs to withstand continuous and significant weight loads. Permanent structures require more comprehensive planning and a larger initial investment, but they provide a stable and enduring solution for ongoing operations.
What Are the Compliance Requirements for Mezzanine Installation?
Adhering to regulatory standards is essential for the safe and legal installation of mezzanine floors.
Regulatory Compliance for Mezzanine Floors
Compliance with building regulations and safety standards is mandatory when installing mezzanine floors. This includes ensuring the design meets local building codes, which often dictate structural integrity, load capacities, and fire safety measures. Accessibility standards, such as those outlined in the Equality Act, may require the installation of lifts or ramps to facilitate movement for all users. Regular inspections and maintenance are crucial to uphold these standards and ensure the mezzanine remains safe and compliant over time.
What Role Does Material Choice Play in Mezzanine Design?
Selecting suitable materials is a fundamental aspect of mezzanine design, influencing durability, performance, and cost.
Materials Commonly Used in Mezzanine Construction
The choice of materials for mezzanine construction significantly affects the structure’s performance and longevity. Steel is a popular choice due to its high strength-to-weight ratio, durability, and ability to support substantial loads. Wood is another option, often used for more aesthetic applications or when budget constraints are present; however, it may require more maintenance and is less suitable for high-load scenarios. In some cases, concrete is used for permanent mezzanines, offering exceptional durability and fire resistance, albeit at a higher cost and increased structural weight. The optimal material choice depends on the specific use case, budget, and design requirements of the mezzanine.
Essential Mezzanine Design Considerations for Optimal Space Utilisation
Mezzanine design focuses on creating an intermediate floor within an existing building, maximising vertical space without altering the building’s external structure. These floors are either permanent or temporary, catering to expanded space needs efficiently.
Common considerations for mezzanine design include ensuring load-bearing capacity and adherence to safety regulations. The integration ease with existing infrastructure and workflow enhancements are pivotal for seamless utilisation.
Innovative Space Solutions
Explore mezzanine designs that efficiently expand usable space, optimising vertical areas without exterior modifications.
Safety Compliance
Ensure your mezzanine meets all necessary safety standards and regulations for a secure operational environment.
Structural Integrity
Perform load-bearing assessments to guarantee the stability and durability of your mezzanine floor design.
Workflow Enhancement
Design mezzanines that seamlessly integrate with existing operations, enhancing your facility’s workflow and productivity.
Custom Integration
Adapt mezzanine configurations to fit your specific site requirements and operational needs efficiently.
Access Optimisation
Plan for convenient and efficient accessibility to ensure smooth operation within mezzanine spaces.
Mezzanine Design Expertise for Custom Space Solutions
Expert mezzanine design solutions cater to various industries, offering tailored approaches for optimal space utilisation. Our specialisms include bespoke design, structural compliance assessments, and seamless integration to enhance operational efficiency.
Bespoke Mezzanine Design
Custom mezzanine solutions tailored to meet specific operational demands, ensuring enhanced space utilisation and efficient workflow integration.
Structural Compliance
Thorough inspections and assessments to ensure mezzanine floor designs meet all structural and safety regulations for reliable and secure installations.
Space Optimisation
Maximise available vertical space to create additional operational or storage capacity without altering the primary structure, promoting efficiency.
Free-Standing Mezzanines
Versatile and easy to install, free-standing mezzanines provide adaptable solutions suitable for various temporary needs.
Integration with Facilities
Seamless incorporation of mezzanine systems with existing processes and layouts to enhance productivity and operational flow.
Long-Term Mezzanine Solutions
Permanent mezzanine installations designed for durability and long-term use, adapting to evolving business requirements.
Safety Standards Assurance
Implementation of strict safety standards to minimise risk and ensure secure mezzanine operations across diverse industries.
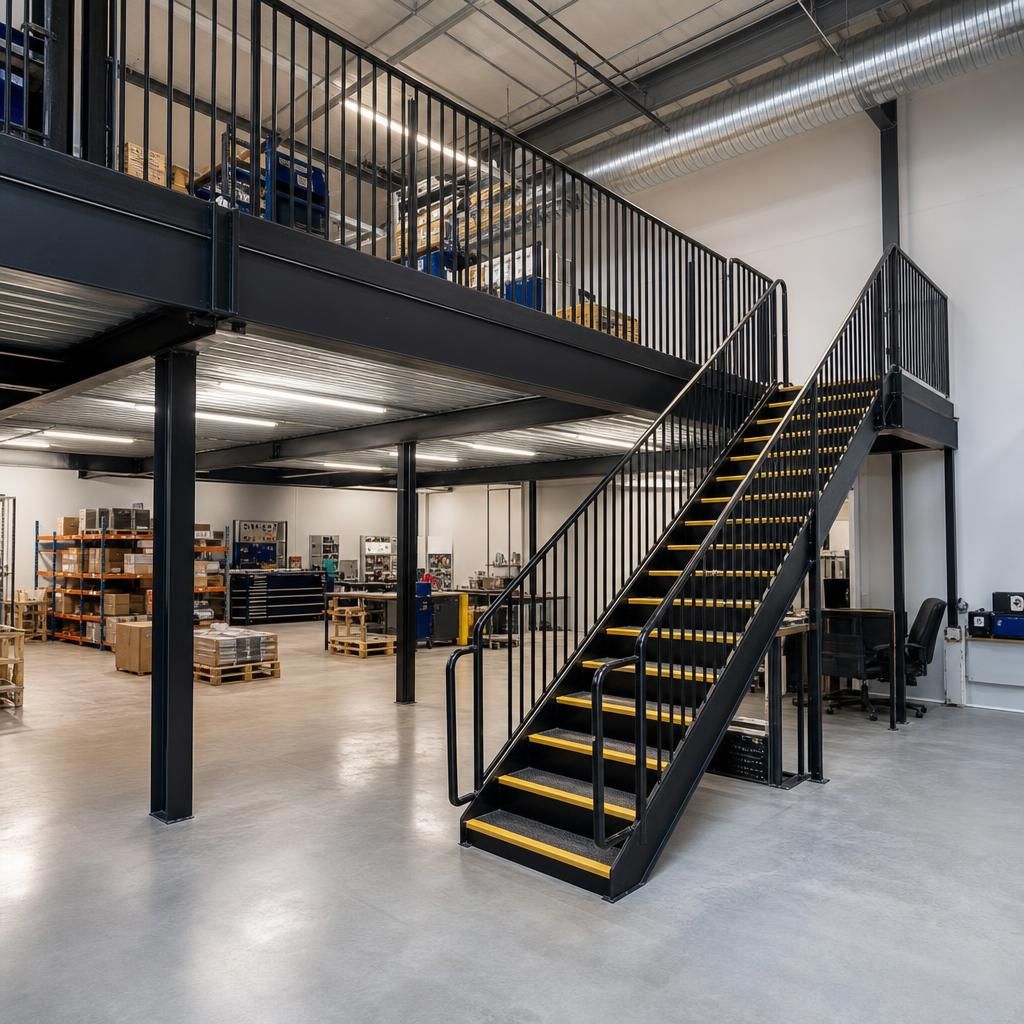
Trusted Mezzanine Design for Optimised Space Solutions
Mezzanine design involves creating an intermediate floor within an existing space, allowing for the maximisation of vertical capacity in facilities. This design is particularly beneficial in warehouses, manufacturing plants, or any industrial setting requiring extra room without extending the building’s current footprint. Key factors to consider include load capacity, integration with existing structures, and regulatory compliance to ensure safety and functionality.
There are several types of mezzanines, including rack-supported and free-standing designs, each catering to different operational requirements. Rack-supported mezzanines are integrated with existing systems, enhancing storage capabilities, while free-standing options offer versatile applications unrelated to the racking system. Choosing the appropriate type depends on the specific needs and the desired adaptability of the expanded area.
Temporary mezzanines are an appealing solution for companies needing quick and adaptable space enhancements. They provide a flexible option for businesses anticipating changes in operational demand or those with short-term projects. These structures can be easily dismantled when no longer required, making them cost-effective for dynamic industrial environments seeking efficient space management solutions.
Reasons to Choose Our Expert Mezzanine Design Services
Choosing our expert mezzanine design services ensures that your space is utilised efficiently, safety standards are met, and operations are seamlessly integrated. Our bespoke designs and structural compliance assessments cater to diverse industrial requirements, ensuring optimal results.
Customisable Mezzanine Designs
Our mezzanine design services offer customisable solutions tailored to your specific needs. Whether you require a permanent or temporary structure, our team ensures that each design meets your operational requirements and space constraints, maximising efficiency and flexibility.
Regulatory Compliance Assurance
We prioritise safety by ensuring that all mezzanine designs comply with relevant safety standards and regulations. This commitment minimises risk and enhances workplace safety, providing peace of mind that your mezzanine is built to last and operate safely.
Expert Load-Bearing Analysis
Understanding the specific load-bearing requirements of your facility is crucial for mezzanine design. Our expert team conducts thorough assessments to ensure your mezzanine can support the intended loads, preventing structural failures and ensuring operational efficiency.
Seamless Integration with Existing Structures
Our mezzanine solutions are designed to integrate smoothly with existing systems and structures. This seamless incorporation minimises disruptions to ongoing operations and helps maintain productivity throughout the installation process.
Efficient Space Utilisation
By leveraging vertical space, our mezzanine designs provide an effective way to expand your floor space without the need for extensive construction. This approach is both cost-efficient and impactful, optimising the use of your existing facility footprint.
Adaptive Solutions for Changing Needs
Temporary mezzanines are ideal for businesses with short-term or fluctuating space requirements. Our adaptive design solutions allow for the easy dismantling and reconfiguration of mezzanines as operational needs evolve, offering long-term flexibility.
Professional Project Management
Our experienced project management team oversees the entire mezzanine installation process from planning to completion. Their expertise ensures that projects are completed on time and within budget, while maintaining high standards of quality and safety.
Frequently Asked Questions about Mezzanine Design
What are the key considerations when designing a mezzanine floor?
Mezzanine floors optimise space by adding an additional level within a building, enhancing capacity without external construction. Consider load capacity, accessibility, and compliance with safety standards during the design process.
What are the benefits of a free-standing mezzanine compared to a rack-supported mezzanine?
Free-standing mezzanines provide flexibility in layout and placement, independent of shelving systems, allowing for custom integration and easier relocation. Rack-supported mezzanines maximise storage by incorporating existing structures, enhancing space efficiency.
How does compliance with building regulations affect mezzanine design?
Mezzanine design must comply with building regulations to ensure structural integrity, safety, and accessibility. Regulations dictate loading limits, fire safety measures, and access requirements essential for legal approval and operational safety.
What are the main differences between permanent and temporary mezzanine floors?
Permanent mezzanine floors are built for long-term use and integrate with existing structures, while temporary mezzanines offer quick installation and flexibility for short-term needs without major adjustments.
What materials are commonly used for constructing mezzanine floors?
Steel, aluminium, and wood are commonly used materials for mezzanine floors due to their durability and adaptability. The choice depends on load requirements, intended use, and aesthetic preferences.
Mezzanine Design FAQs
What are the weight capacity considerations for mezzanine floors in industrial settings?
Temporary mezzanines provide an agile option for businesses needing swift space solutions. These structures can be easily installed and dismantled, making them perfect for short-term needs or adapting to operational changes.
How do you ensure compliance with safety regulations when designing mezzanine floors?
Our mezzanine designs integrate advanced safety features and adhere to regulatory standards, ensuring compliance through thorough assessments, detailed planning, and routine audits to meet industry-specific safety requirements effectively.
What are the benefits of implementing temporary mezzanine floors in a warehouse setting?
Temporary mezzanine floors quickly increase usable space while maintaining flexibility for future changes. They are cost-effective, adaptable, and perfect for accommodating fluctuating operational needs without enduring construction.
What is the process for designing a bespoke mezzanine tailored to specific operational needs?
Our bespoke mezzanine design process evaluates your space, defines requirements, and integrates structural assessments, ensuring a tailored solution aligned with operational demands, safety standards, and facility constraints.
What considerations are vital for maintaining mezzanine floors after installation?
Regular inspections, timely repairs, and adherence to safety standards are crucial for maintaining mezzanine floors post-installation, ensuring they remain safe, functional, and compliant with industrial requirements.