
What are the key safety features to consider when installing a mezzanine floor?
The key safety features when installing a mezzanine floor include a properly engineered structure, clearly defined load capacity, secure guardrails and gates, safe stairs with handrails, suitable flooring, and protection against falling objects. Design and installation should also account for fire safety, lighting, access, building conditions and ongoing inspections.
A safe mezzanine floor requires an engineered structure, a clearly defined load capacity, secure edge protection, safe access, suitable fire precautions and controls for falling objects. These features must be designed around the building, the intended use of the platform and the way people and goods will move through the area. Installation should be completed by competent specialists and supported by suitable inspections and maintenance.
Engineered design and structural stability
The supporting structure should be designed by a suitably qualified engineer using accurate information about the building and the proposed use. The design should consider the platform’s span, imposed loads, point loads, vibration, deflection, column positions, connection details and the condition of the existing floor and supporting structure. Foundations and slab capacity may need assessment, particularly where heavy loads or concentrated loads are involved.
Columns, beams, bracing, connections and base plates must be correctly specified and installed. The completed structure should remain stable during normal use and should not rely on unverified assumptions about the existing building. Any later changes, such as adding equipment, relocating access points or increasing stored loads, should be reviewed by a competent person before they are made.
Defined load capacity and clear instructions
The permitted load should be established during design and displayed clearly at access points or in other prominent positions. The stated capacity should reflect the intended use, including people, shelving, machinery, stock, handling equipment and any regularly concentrated loads. Uniformly distributed loads and point loads are not interchangeable, so both may need to be addressed in the design.
Users should understand the difference between the platform’s overall capacity and the capacity of individual areas, decks or access equipment. Written instructions should explain prohibited uses, load distribution requirements and what to do if the floor becomes damaged or overloaded. Loads should not be altered without professional advice.
Guardrails and edge protection
Open edges require robust guardrails and an appropriate lower protection arrangement to reduce the risk of people or materials falling from the platform. The edge protection should be continuous wherever people could approach an exposed edge, including around openings and changes in level. It should be securely fixed to the structure and designed to withstand foreseeable impacts and use.
Gaps should be controlled so that people cannot fall through them and objects are less likely to pass beneath or through the protection. Toe boards or other suitable measures may be needed where tools, stock or other items could fall onto people below. Edge protection should not be removed temporarily unless an equivalent safe system is in place.
Safe gates for loading areas
Where goods are transferred to or from the platform, a protected loading gate or pallet gate should be provided. The arrangement must prevent the open edge from being exposed to people while still allowing loads to be moved safely. Suitable designs can include interlocked gates, swinging gates, sliding gates or other engineered systems, depending on the operation and the equipment used.
The gate should be positioned and operated so that it does not create a trapping, collision or falling-object hazard. Operating procedures should cover who may use it, how loads are secured and how the area is kept clear when the gate is open. A loading gate is not a substitute for general edge protection elsewhere on the platform.
Stairs, handrails and access
Permanent stairs are generally preferable to ladders where regular access is required. They should have suitable treads, consistent dimensions, secure handrails, guarding and adequate width for the expected traffic. The design should account for the movement of people carrying items and should avoid creating awkward approaches, blind corners or conflicts with doors and equipment.
Where a ladder or restricted-access arrangement is appropriate for a particular low-frequency task, it should be selected and controlled through the risk assessment. Access routes must remain unobstructed, well lit and free from trip hazards. Emergency escape routes should be separate from routine access where necessary and must remain available at all times.
Suitable flooring and surface condition
The deck should be selected for the expected loads, traffic, environment and fire strategy. It should provide adequate strength, stability and slip resistance for the work being carried out. Open mesh, solid panels, composite decking or other solutions may be appropriate depending on ventilation, light transmission, cleanliness, fire performance and the risk of small items falling through the surface.
Floor panels must be properly supported, secured and finished so that they do not move, lift or create gaps. Damaged, wet, contaminated or worn surfaces should be dealt with promptly. Any service penetrations, hatches or changes in level must be protected and clearly identified.
Protection against falling objects
Items stored or used at the platform edge should be prevented from falling. Toe boards, mesh panels, solid infill, screened areas or other suitable controls may be required according to the type and size of the items. Materials should be stored away from edges where possible and should not project beyond the protection.
The area below should be considered during the design and risk assessment. Where people work or pass beneath the platform, additional protection, exclusion zones, signage or controlled access may be needed. Loads should never be thrown, pushed or manoeuvred over an unprotected edge.
Fire safety and emergency arrangements
The platform should be incorporated into the building’s fire risk assessment and emergency plan. The design may need to address escape routes, travel distances, stair locations, fire detection, alarm coverage, emergency lighting, fire-resisting construction and the effect of the platform on compartmentation and sprinkler or smoke-control systems.
Fire precautions depend on the building, occupancy, layout and use, so they should be agreed with the relevant design and fire-safety professionals rather than added as an afterthought. Escape routes must remain clear, doors must open as required and staff should understand the arrangements for raising the alarm and evacuating from the platform.
Lighting, visibility and the working environment
Good general lighting should cover stairs, gates, loading points, working areas and escape routes. Shadows, glare and poorly lit changes in level can increase the risk of slips, trips and collisions. Emergency lighting may be required where normal lighting failure would make evacuation unsafe.
Ventilation, temperature, noise, dust and access for cleaning should also be considered where the platform creates a new work or storage area. Equipment, ductwork and services must not reduce headroom or obstruct guardrails, stairs and escape routes.
Installation controls and handover
Installation should follow the approved design and method statement. The work area needs suitable segregation, lifting controls and temporary stability measures, particularly while the structure is incomplete. Components should be checked for damage, correct identification and compatibility before installation, and connections should be tightened or secured in accordance with the design.
Before use, the completed installation should be checked against the design, including structural connections, flooring, edge protection, gates, stairs, signage and fire-safety interfaces. Handover information should include load information, inspection requirements, maintenance instructions and details of any restrictions or outstanding actions.
Inspection, maintenance and review
Safety does not end when installation is complete. The structure, deck, guardrails, gates, stairs, fixings and protective features should be inspected at appropriate intervals and after events such as impact, alteration, suspected overloading, fire or flooding. Defects that could affect safety should be reported, assessed and rectified without delay.
Regular housekeeping is equally important. Keep access routes, stairs, escape paths and loading areas clear, and prevent unauthorised alterations. Review the risk assessment whenever the layout, loads, equipment, occupancy or working method changes. A competent inspection and maintenance programme helps confirm that the mezzanine floor continues to perform safely throughout its service life.
For a reliable installation, involve a competent designer and installer at the planning stage, provide accurate information about the building and intended use, and confirm the safety arrangements before the platform is brought into operation. This approach addresses both the physical features of the floor and the procedures needed to keep people safe in day-to-day use.
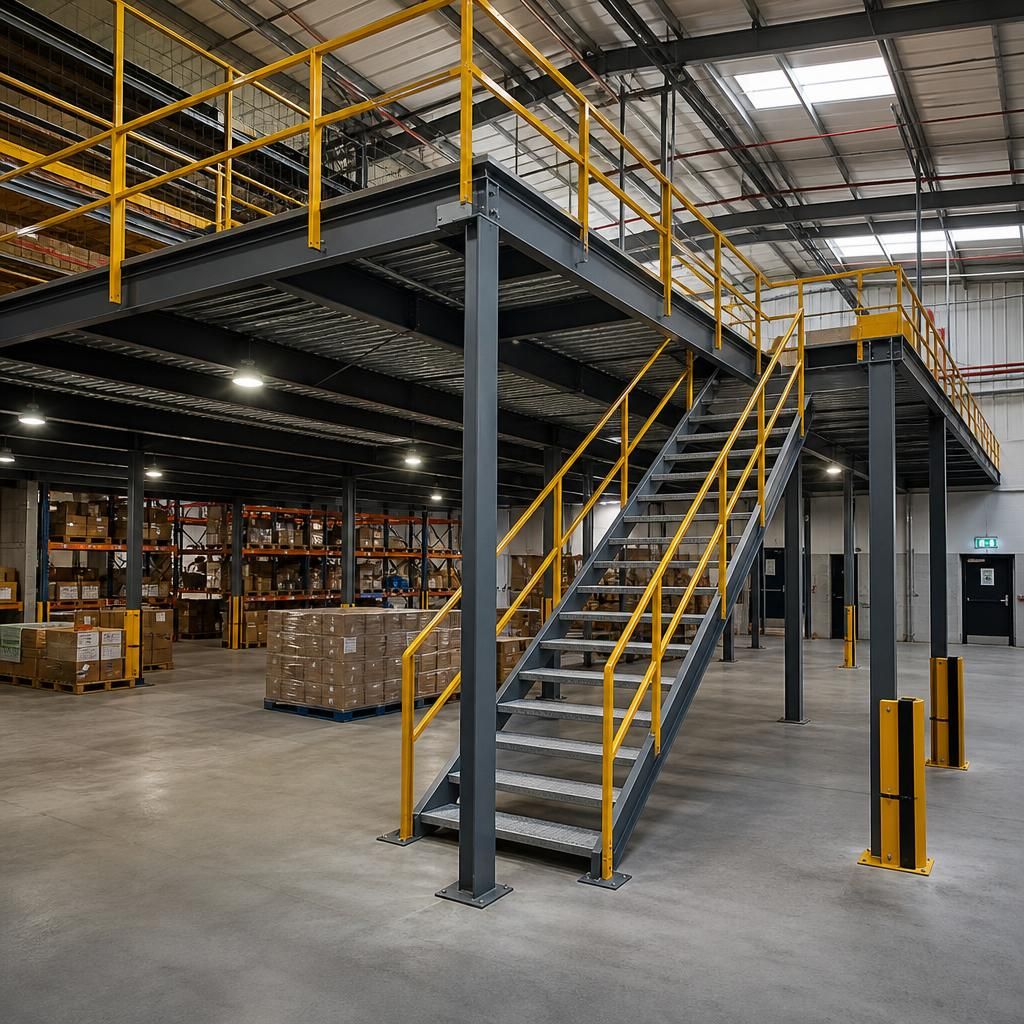
Edge protection is a critical safety feature on any mezzanine floor because it prevents people, stock and equipment from falling from open edges. Guardrails should be continuous, securely fixed and designed with suitable lower protection, such as toe boards or mesh infill, wherever items could pass beneath or through the barrier.
Loading areas require a separate protected gate so goods can be transferred without leaving an unprotected opening. The gate should suit the handling method and be operated under clear procedures, with the surrounding area kept free from obstructions. Edge protection and gates should be checked after installation and maintained so they remain secure during everyday use.
Discuss Your Mezzanine Floor Safety Requirements
Discuss your mezzanine floor safety requirements with Able Racking to confirm the right design, edge protection, access arrangements and inspection measures for your building and intended use.