
What types of warehouse racking systems offer the best space utilization?
The best warehouse racking systems for space utilisation are usually drive-in, shuttle, mobile and automated systems, as they reduce unused aisles and increase storage density. Selective pallet racking remains the most practical choice where direct access to every pallet, stock rotation and operational flexibility are priorities.
The warehouse racking systems that usually provide the best space utilisation are drive-in, shuttle, mobile and automated systems because they reduce the amount of floor space given to aisles. However, the best choice depends on how often stock is accessed, whether pallets must be individually available, the required stock rotation method, product dimensions and the capabilities of the handling equipment. Selective pallet racking remains the most versatile option where direct access and operational flexibility are more important than maximum storage density.
How space utilisation is assessed
Space utilisation is not simply a matter of fitting more pallets into a building. A suitable system should make effective use of the available floor area and vertical height while preserving safe access, efficient picking routes, suitable load capacity and enough clearance for handling equipment. A dense layout that restricts access, creates congestion or cannot accommodate changing stock profiles may reduce overall warehouse efficiency despite increasing theoretical capacity.
A proper assessment considers:
- Available floor area, clear height, columns, doors, fire protection equipment and other building constraints.
- Pallet dimensions, load weights, product stability and any unusual storage requirements.
- Number of stock-keeping units and the quantity of each product held.
- Required stock rotation, including first-in, first-out or last-in, first-out principles.
- How frequently products are stored, retrieved, picked or replenished.
- Forklift type, aisle requirements, lift height and operator visibility.
- Whether future changes in inventory, order volumes or handling processes must be accommodated.
Drive-in pallet racking
Drive-in racking offers high-density storage by allowing forklifts to enter storage lanes rather than working solely from service aisles. This removes much of the aisle space associated with conventional layouts and makes the system suitable for storing large quantities of the same or similar product.
It is most effective where there are relatively few stock lines with multiple pallets per line, and where last-in, first-out stock rotation is acceptable. Drive-in systems are often less suitable for operations that require frequent access to individual pallets, a wide product range or strict first-in, first-out control. Forklift movements within the lanes also require careful operation and appropriate training to prevent contact damage.
Shuttle pallet racking
Shuttle racking uses a powered shuttle to move pallets within deep storage lanes. The forklift places or retrieves the shuttle and does not need to travel through the lane for every movement. This can increase storage density, reduce handling time within the lanes and improve consistency in high-volume operations.
Shuttle systems can be configured for different stock rotation requirements, depending on how pallets are loaded and retrieved. They are particularly useful where a business needs dense storage but wants to reduce forklift travel inside the storage structure. The system requires suitable pallet specifications, reliable controls and planned maintenance for the shuttle equipment, so the additional complexity should be weighed against the expected operational benefit.
Mobile pallet racking
Mobile racking is installed on powered bases that move along floor-mounted rails, opening an aisle only where access is needed. When the aisles are closed, the space between storage runs is largely recovered, allowing more capacity within the same building than a fixed-aisle layout may provide.
This option can be effective where floor space is limited but regular access to many product lines is still required. It generally provides better accessibility than high-density systems that rely on deep lanes. Its suitability depends on floor condition, load requirements, building services, emergency access arrangements and the time needed to open an aisle before retrieval. Controls, sensors and interlocking features must be maintained and included in safety checks.
Automated storage and retrieval systems
Automated storage and retrieval systems can make highly efficient use of both floor area and building height by using automated cranes, shuttles or other machinery to store and retrieve loads. They can reduce the need for wide forklift aisles, support consistent stock control and connect storage activity with warehouse management software.
Automation is most appropriate where storage and retrieval patterns are stable enough to justify the system design, or where labour availability, accuracy and throughput are significant considerations. It involves greater planning, integration and maintenance requirements than conventional systems. Fire protection, access control, emergency procedures, software reliability and recovery arrangements should all be addressed before installation.
Selective pallet racking
Selective pallet racking normally uses more aisle space than dense systems, but it provides direct access to every pallet location. That makes it a strong choice for warehouses with many stock lines, frequent picking activity, variable inventory or a requirement for straightforward stock rotation.
Its adaptability can produce better practical utilisation than a denser alternative if the warehouse frequently changes its product mix. Selective systems can also be combined with different beam levels, picking areas or other storage configurations to suit the operation. The layout must still be designed around safe aisle widths, load ratings, forklift clearances and access to fire and emergency equipment.
Very narrow aisle racking
Very narrow aisle racking increases capacity by reducing the width of operating aisles while retaining direct access to individual pallet locations. It normally requires specialised handling equipment and careful control of aisle alignment, floor flatness, clearances and vehicle operation.
This arrangement can make better use of the building footprint and height than standard selective layouts, but the benefit depends on whether the existing handling equipment and operating procedures are suitable. It should not be treated as simply moving storage positions closer together; the complete system, including vehicles, protection and operator training, must be designed as one arrangement.
Double-deep pallet racking
Double-deep racking places one pallet position behind another, increasing density by reducing the number of access aisles. It offers a compromise between selective and high-density systems, although the rear pallet is not directly accessible until the front pallet has been moved.
This system is more suitable for operations holding multiple pallets of the same product and accepting reduced selectivity. It requires reach equipment with sufficient capacity and reach, as well as disciplined stock control to avoid unnecessary movements and inaccessible stock.
How to choose the most space-efficient system
- Map the inventory profile. Identify pallet quantities, product dimensions, turnover, handling frequency and any compatibility restrictions. Density is most useful when it matches the way stock is actually stored and retrieved.
- Define access and rotation requirements. If every pallet needs immediate access, selective or very narrow aisle racking may be more appropriate. If large quantities of a smaller range are stored, drive-in or shuttle systems may provide better capacity.
- Measure the building accurately. Include clear height, floor loading, obstructions, sprinkler arrangements, lighting, doors and escape routes. Available volume cannot be used safely if the layout conflicts with building services or emergency requirements.
- Check handling equipment compatibility. Aisle width, lift height, turning space and reach must match the trucks in use. Changing the storage layout may require changes to equipment or operating procedures.
- Allow for safe operation and inspection. Uprights, beams, bracing, guards and other components need suitable protection and regular checks. The final design must include safe access for inspections, maintenance and repairs.
- Test the layout against future needs. Consider whether stock lines, pallet types, throughput or order profiles are likely to change. A slightly less dense system may deliver better long-term value if it can be adapted without major reconstruction.
Why layout design affects real capacity
Storage capacity can be reduced by poorly positioned aisles, unused height, inconsistent pallet sizes, blocked access points and locations that do not match the stock profile. A professional layout review should examine the complete movement of goods, from receipt through storage, picking, replenishment and dispatch. It should also identify areas where damaged components, poor housekeeping or unplanned alterations could restrict access or create safety risks.
Racking should never be loaded beyond its stated capacity, altered without competent approval or used with damaged components. Load notices should remain clear and current, and any impact damage should be reported and assessed promptly. Regular inspections and planned maintenance help preserve both the designed capacity and the safe operation of the storage system.
In practical terms, drive-in and shuttle systems often provide the highest pallet density, while mobile and automated systems can make especially effective use of restricted floor space and available height. Selective and very narrow aisle systems generally offer better access and flexibility. The best space utilisation is therefore the highest safe and workable capacity that supports the warehouse’s stock profile, handling process and future requirements, rather than the greatest number of pallet positions alone.
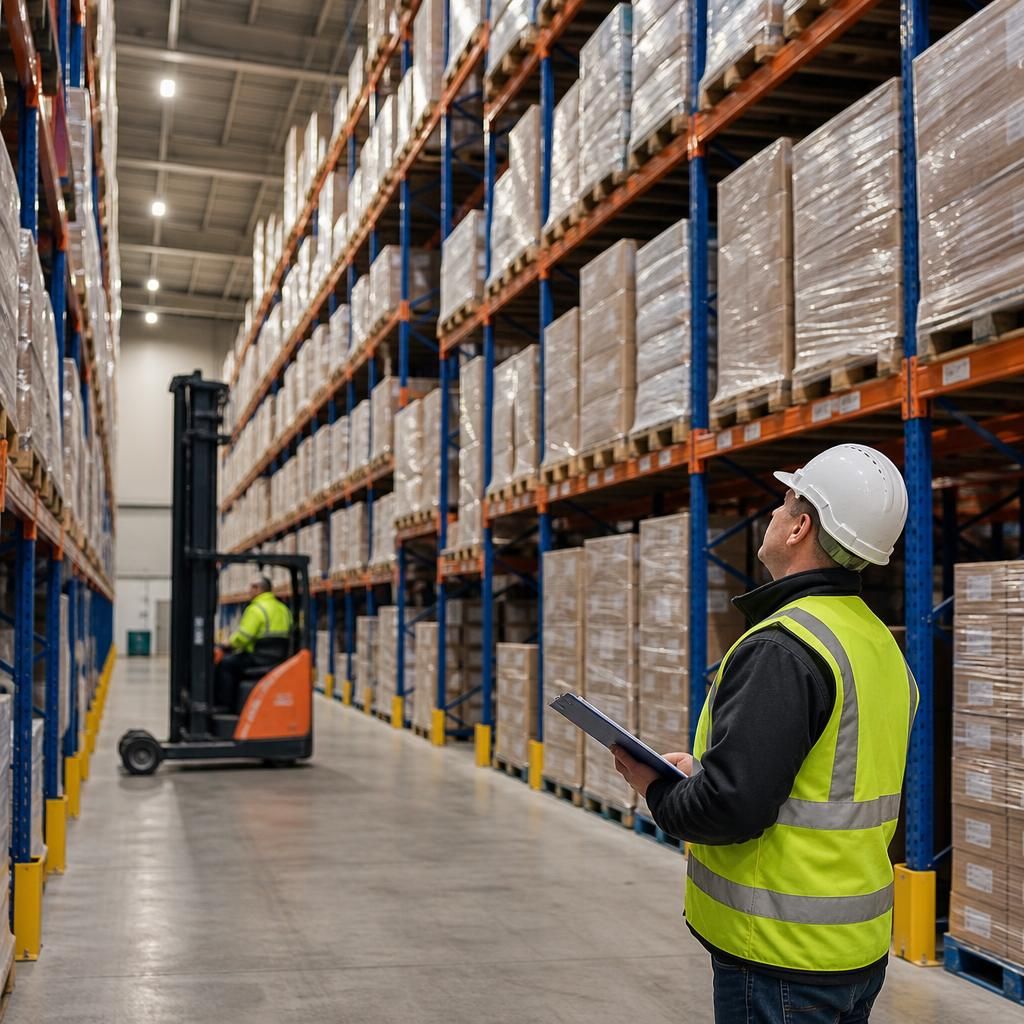
High-density warehouse racking systems improve space utilisation by reducing aisle space and making better use of the building’s available height. Drive-in and shuttle systems can provide strong pallet density where stock is stored in large quantities, while mobile and automated systems can recover floor space without removing access to the storage locations.
The most suitable option depends on how stock is accessed and rotated. A dense system may offer more pallet positions, but selective or very narrow aisle racking can deliver better practical efficiency when products need frequent individual access. The layout should therefore be assessed against pallet dimensions, load weights, handling equipment, fire protection, inspection access and future changes to stock.
Plan a more space-efficient warehouse racking layout
Speak to Able Racking about reviewing your warehouse layout, stock profile and handling requirements to identify the most space-efficient storage system for your operation. Our experienced team can advise on practical capacity, safe access and future flexibility before any changes are made.