
How does cantilever racking support specialized storage needs in my warehouse?
Cantilever racking supports specialised warehouse storage by holding long, bulky or irregularly shaped loads—such as timber, pipes, sheet materials and furniture—on adjustable arms without front uprights obstructing access. Its configurable levels and open design improve loading efficiency, but the system must be correctly designed for the load dimensions, weights and handling equipment, then inspected and maintained regularly.
Cantilever racking is designed for storing long, bulky or irregularly shaped goods that cannot be handled efficiently in conventional pallet racking. It uses vertical columns with horizontal arms projecting from one or both sides, creating open storage levels without front uprights. This makes it suitable for items such as timber, pipes, steel sections, plasterboard, sheet materials, mouldings, carpets, furniture and other products with unusual dimensions.
The open-front design allows loads to be placed directly onto the arms using a forklift, crane, side loader or suitable manual handling equipment. Because there are no front columns obstructing the load, operators can access products more easily and make better use of available storage space. The system can also be configured to suit the dimensions, weight and handling requirements of the goods being stored.
How cantilever racking is configured
A typical system consists of a strong vertical column, a base or foot, horizontal load-bearing arms and, where required, bracing between the columns. The columns transfer the load to the floor, while the arms support the stored goods. Arms may be fitted at different heights to create adjustable storage levels, and end stops or retaining features can be added to help prevent products from sliding or being placed beyond the safe support area.
Systems may be single-sided, where the arms extend from one side of the columns, or double-sided, where arms extend in both directions. The most appropriate arrangement depends on the building layout, access routes, available floor area and the way goods are loaded and unloaded. The design should also account for the clear height available, aisle requirements, floor condition and the reach and turning characteristics of the handling equipment.
Specialised storage benefits
- Accommodates varied lengths: Arms can support products that are considerably longer than a standard pallet, while the open structure makes it easier to store items with changing dimensions.
- Improves product access: Goods can be loaded and retrieved from the front without working around obstructing front frames.
- Supports flexible layouts: Arm positions can often be adjusted to create suitable clearances between storage levels and accommodate different product profiles.
- Reduces unsuitable floor storage: Moving long loads from floor areas into a properly designed system can improve housekeeping, traffic flow and separation between stored goods and vehicle routes.
- Helps product identification: Open storage levels provide clear visibility, making it easier to locate stock and assess available capacity.
These benefits are most effective when the system is planned around the actual stock profile rather than treated as a general-purpose storage solution. Items should be grouped by length, weight, handling method and frequency of access. Frequently handled products may need to be positioned at the most accessible levels, while heavier loads should be placed where the structure and handling process provide adequate control.
Load design and capacity
Capacity is not determined by the arm rating alone. The safe working load depends on factors including the number and spacing of columns, arm length, load distribution, column height, base dimensions, bracing, floor capacity and the way the load is placed. A long product supported at unsuitable points may create different forces from a shorter, evenly distributed load of the same overall weight.
Before installation, the intended loads should be documented as accurately as possible. This includes the maximum weight, length, width, height, centre of gravity and whether goods are bundled, loose or supported on pallets. The designer should also consider whether loads could overhang the arms, whether they might roll or shift, and whether handling equipment could contact the structure during placement.
Load notices should be displayed where required and kept consistent with the approved design. Operators should not assume that unused space represents spare capacity or add additional levels and arms without checking the effect on the structure. Any change to the stored goods, loading method or system arrangement may require a review by a competent person.
Safety considerations during use
Cantilever racking relies on controlled loading and unloading. Forklift operators should approach squarely, maintain suitable visibility and avoid striking columns, arms or stored goods. Loads should be stable before they are moved, and loose products such as pipes or timber may need bundling, chocks, end stops or other restraints appropriate to their shape.
Aisles should remain clear and wide enough for the selected handling equipment to manoeuvre safely. Goods should not project into pedestrian routes, fire exits, doors or vehicle paths. Damaged packaging, unstable bundles and products placed outside the intended support area should be dealt with promptly rather than left for the next operator.
Protection may be needed in areas exposed to vehicle impact. The correct solution depends on the layout and risk assessment and could include barriers, column guards, changes to traffic routes or improved segregation. Protection should not interfere with the operation of the system or conceal damage during inspections.
Inspection and maintenance requirements
Regular visual checks by trained warehouse staff can identify obvious problems such as bent arms, damaged columns, missing components, displaced loads, loose fixings, impact marks or changes in the floor around the bases. Any suspected damage should be reported immediately, and the affected area should be unloaded or isolated where there is a risk of collapse or further damage.
A formal inspection by a competent person should assess the structure, connections, bracing, bases, arms, protective equipment, load notices and surrounding operating conditions. The inspection frequency should reflect the level of use, likelihood of impact, handling equipment, environment and findings from previous inspections. Records should identify defects, their location, recommended action and the date of completion.
Repairs should follow the manufacturer’s or designer’s requirements and should be carried out using compatible components. Straightening, welding or drilling damaged structural parts without an approved repair method can alter their performance and should not be used as an informal solution. Where the original design information is unavailable, a competent specialist may need to assess the system before changes or repairs are authorised.
When cantilever racking may not be the right option
Cantilever racking is not automatically suitable for every long product. Small boxed goods, standard pallets or loads that require enclosed support may be better suited to another storage arrangement. It may also be unsuitable where the floor cannot support the imposed loads, where handling equipment cannot safely access the arms, or where the goods are too unstable to store securely.
A practical assessment should compare the required storage capacity, access speed, product protection, handling method and available space. The chosen system should provide enough clearance for safe operation without creating excessive unused volume or difficult-to-manage picking locations.
For specialised warehouse storage, the best result comes from matching the cantilever design to the goods and the working process, then controlling how the system is loaded, inspected and maintained. Accurate load information, competent installation, clear operating procedures and prompt action on damage help preserve structural performance while keeping long materials accessible and the surrounding warehouse efficient.
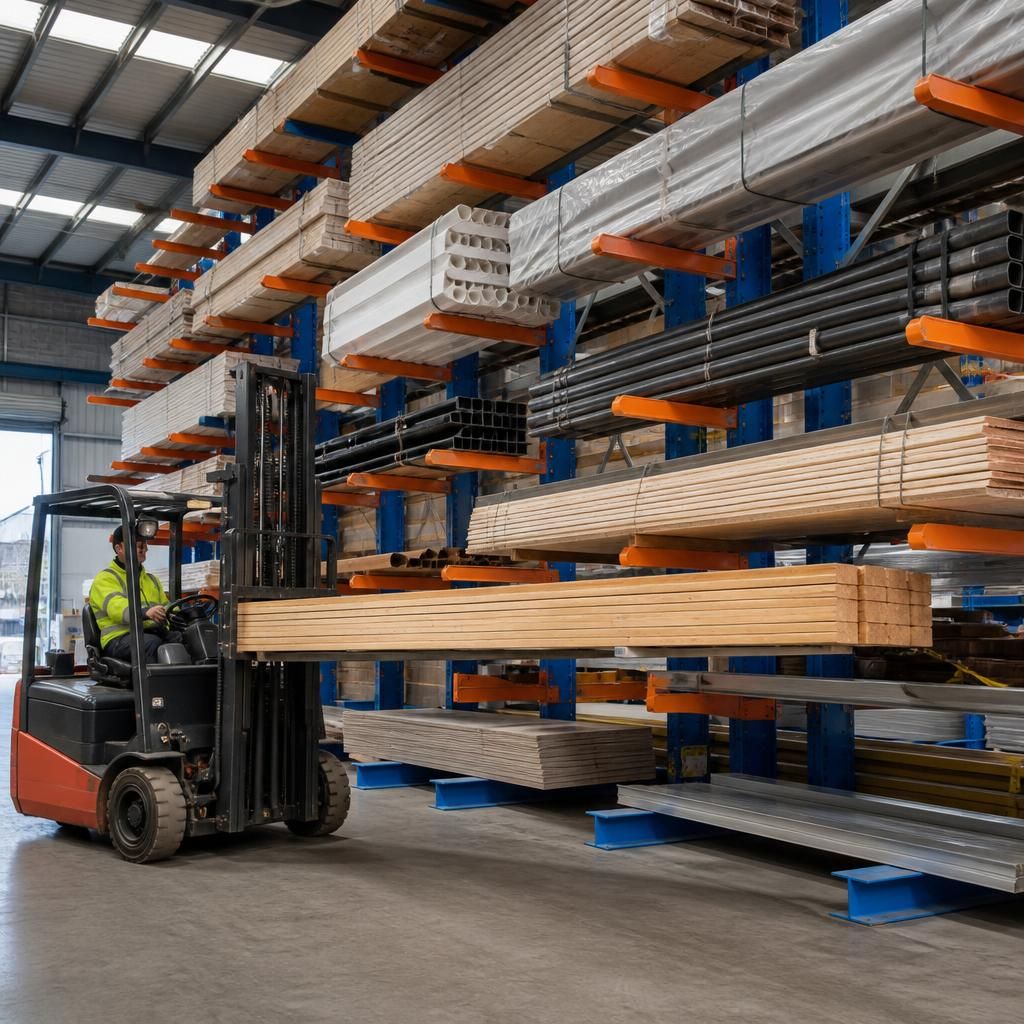
Cantilever racking supports specialised storage when its design is matched to the length, weight, shape and handling method of the goods. Arm length, spacing, column position, load distribution and floor condition all affect the system’s safe working capacity, so the arm rating alone should not be used to determine whether a load is suitable.
Long or unstable materials may require end stops, bundling or other suitable restraints to prevent movement during loading and retrieval. Clear load notices, trained operators and regular inspections help ensure that products remain within the intended support area and that any impact damage or structural changes are dealt with promptly.
Arrange a Cantilever Racking Assessment
Arrange a cantilever racking assessment with Able Racking to review your load requirements, layout, condition and safe operating arrangements.