
What are the benefits of installing a mezzanine floor in a warehouse or commercial space?
Installing a mezzanine floor creates additional usable space within an existing warehouse or commercial building without the disruption and cost of relocating. It can improve storage capacity, workflow and operational efficiency when its design, loading requirements, access and safety features are properly planned.
A mezzanine floor provides additional usable space within the existing volume of a warehouse or commercial building. When properly designed and installed, it can increase storage, production, office or operational capacity without the disruption of relocating to larger premises or extending the building.
The benefits depend on the building, the intended use and the way the platform is integrated into daily operations. A suitable design must account for structural capacity, imposed loads, access, fire protection, lighting, ventilation, services and safe movement of people and goods.
More usable space without moving premises
The main benefit is the creation of an additional working level above an area that would otherwise remain unused. This can make better use of the building’s height while preserving valuable floor space below. Depending on the design, the additional area may be used for storage, picking, packing, light manufacturing, offices, welfare facilities, stock control or a combination of functions.
Using the existing building can be more practical than relocating, extending the property or taking on additional space. It may also allow the business to increase capacity while keeping established transport links, utilities, equipment and operational arrangements in place. The installation still requires careful planning, but it can usually be completed with less disruption than a major move or building extension.
Improved storage and capacity
A platform can separate different types of stock or activity into clearly defined areas. For example, the lower level may be used for goods handling and dispatch, while the upper level is allocated to slower-moving stock, components, archive materials or order preparation. This can help release congested floor space and provide a more orderly layout.
Capacity should not be assessed by floor area alone. The design must reflect the weight and distribution of stored goods, the equipment used to move them, the frequency of access and the required floor loading. Concentrated loads, mobile equipment and storage units can place different demands on the structure, so loading information should be established before the design is finalised.
Better workflow and use of space
A well-positioned mezzanine floor can support a more logical flow of materials, people and information. Work areas can be placed closer to the activities they support, reducing unnecessary travel and helping separate pedestrian routes from goods-handling routes. This may be particularly useful where offices, inspection areas, packing stations or stock control functions need to be close to operational activity but away from busy floor-level processes.
However, adding an upper level does not automatically improve workflow. Poorly positioned stairs, gates, goods access points or support columns can create bottlenecks. Planning should consider how goods enter the building, where they are checked, where they are stored, how orders are prepared and how finished items leave the site. The proposed layout should be tested against normal and peak operating conditions before installation.
Flexible space for changing requirements
A properly specified structure can provide adaptable space as the business changes. It may initially be used for storage and later be adapted for offices, assembly, packing or additional operational functions, provided the revised use remains compatible with the structure, floor loading, fire strategy and relevant approvals.
Flexibility is influenced by the floor finish, column arrangement, access provisions, service routes and the allowance made for future equipment. Discussing possible changes at the design stage can prevent avoidable alterations later. Any change of use should be reviewed professionally rather than assumed to be acceptable because the platform is already in place.
Potentially lower disruption than an extension or relocation
Because a mezzanine uses space within the existing building, it can avoid some of the timescales, groundworks and external constraints associated with an extension. It can also allow operations to remain on the same site, which may reduce disruption to staff, customers, suppliers and established processes.
The installation will still require a controlled programme. Areas may need to be isolated, deliveries coordinated and temporary restrictions placed on access. A competent contractor should explain the sequence of works, site controls and any effect on normal operations before work begins.
Efficient use of existing building volume
Many commercial buildings have significant clear height above the active floor area. A mezzanine makes use of this vertical space rather than relying solely on additional ground-level area. This can be especially useful where the site has limited room for expansion or where external development is restricted.
Available height must be assessed carefully. The design needs to provide suitable clearance above and below the platform, accommodate structural members and allow for lighting, sprinklers, ventilation, ductwork and other building services. Headroom, access and visibility should be suitable for the proposed use rather than judged from a basic floor-area calculation.
Support for safer, more organised operations
Separating activities across defined levels can help reduce interaction between pedestrians, vehicles and stored goods. This may make routes easier to understand and support better housekeeping. The benefit depends on effective layout and clearly controlled access, not simply on creating another floor.
Safety provisions may include suitable stairs, handrails, edge protection, self-closing gates, loading gates, barriers, toe boards, impact protection and appropriate signage. The correct combination depends on how goods and people will access the platform. Where goods are transferred between levels, the loading arrangement must prevent people from being exposed to open edges or moving equipment.
Fire safety also requires specific attention. The building’s fire risk assessment and evacuation strategy may need to be reviewed, particularly where the platform is used as an occupied workspace, affects escape routes or changes the distribution of people and combustible materials. Fire resistance, detection, alarms, emergency lighting and sprinkler arrangements should be considered with the relevant specialists and authorities.
Opportunity to integrate offices and support functions
A platform can create space for offices, meeting rooms, welfare areas, supervision points or administration without taking operational area from the main floor. Positioning support functions within the building can improve communication between office-based and operational teams.
Occupied areas require more than a basic structural platform. The design may need to include suitable insulation, lighting, heating, ventilation, acoustic treatment, electrical provision, data connections and compliant escape arrangements. These requirements should be agreed at the outset so that the structure and services work together.
What should be checked before proceeding?
- The building’s existing structure, foundations and available headroom.
- The proposed use and the loads created by people, goods, equipment and partitions.
- The position of columns and their effect on movement, visibility and floor-level operations.
- Safe access for people and suitable transfer arrangements for goods.
- Edge protection, gates, barriers and safeguards against falls from height.
- Fire resistance, detection, escape routes, emergency lighting and ventilation.
- Lighting, electrical services, heating and other building systems.
- Planning permission, building control requirements and any landlord or insurer conditions.
- The installation programme, temporary restrictions and protection of ongoing operations.
- Inspection, maintenance and future modification requirements.
A structural assessment and a clearly documented design are essential. Depending on the proposed use and location, approval may be required from building control, the local planning authority, the landlord, the insurer or the fire safety assessor. These responsibilities should be confirmed before materials are ordered or work starts.
Overall, a mezzanine floor can increase capacity, improve layout and provide adaptable space while making better use of an existing building. Its value comes from how well it supports the intended operation. Professional design, accurate load information, suitable access and thorough safety planning are what turn an additional platform into a practical long-term business solution.
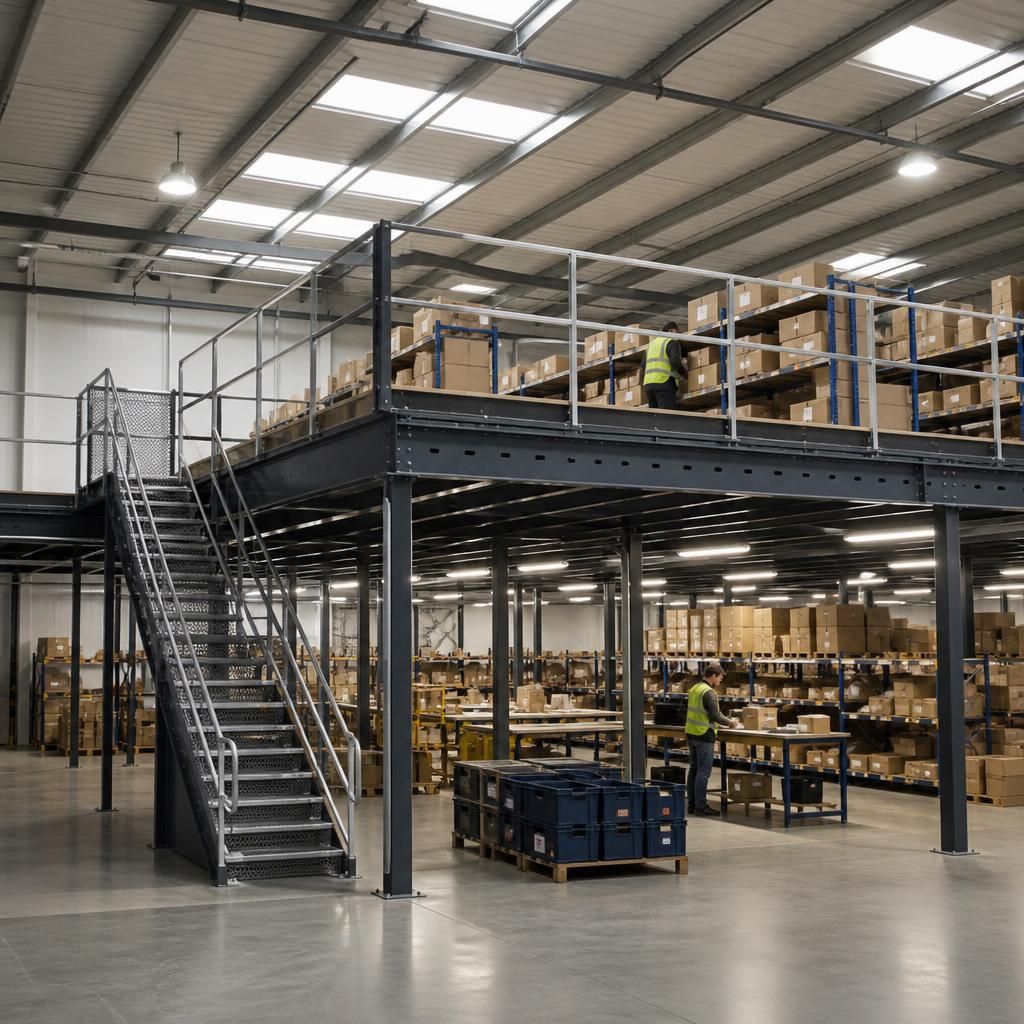
A mezzanine floor creates an additional usable level within an existing warehouse or commercial building, allowing the business to increase capacity without extending the property or relocating. It can provide space for storage, packing, offices, stock control or other operational activities while preserving the main floor area below.
The additional level must be designed around the building’s available height, structural capacity, intended loads and daily workflow. Careful planning of stairs, goods transfer points, edge protection, lighting, fire safety and access helps ensure the new space improves efficiency without creating congestion or avoidable risks.
Discuss Your Mezzanine Floor Requirements
Discuss your mezzanine floor requirements with our experienced team to assess your building, intended use, access needs and safety requirements.