
Expert Mezzanine Installation Services
Mezzanine installation is a process that involves adding an intermediate floor within a building, effectively maximizing vertical space without altering the external structure. Expert contractors assess layout needs, ensure compliance with safety standards, and tailor mezzanine solutions to suit varied industrial applications.
Get Your Tailored Mezzanine Consultation Today
Secure a tailored mezzanine floor solution today. Contact us for expert consultation that meets your specific needs and enhances your space utilisation effectively. Book now to transform your workspace with our professional mezzanine installation services.
Mezzanine Transformation: A Visual Showcase of Space Optimisation
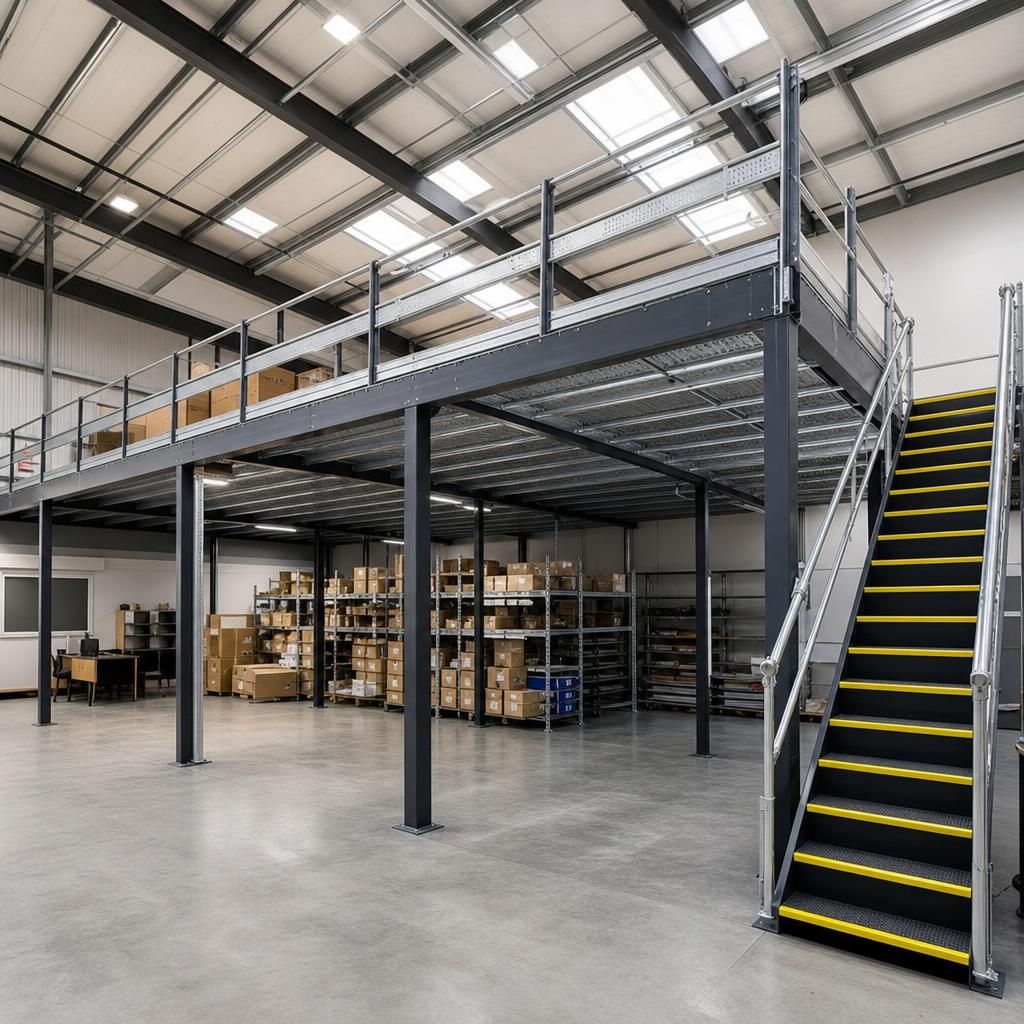
Pre-Installation Warehouse
The original warehouse space lacked vertical optimisation, leading to underutilised space and inefficient workflow.
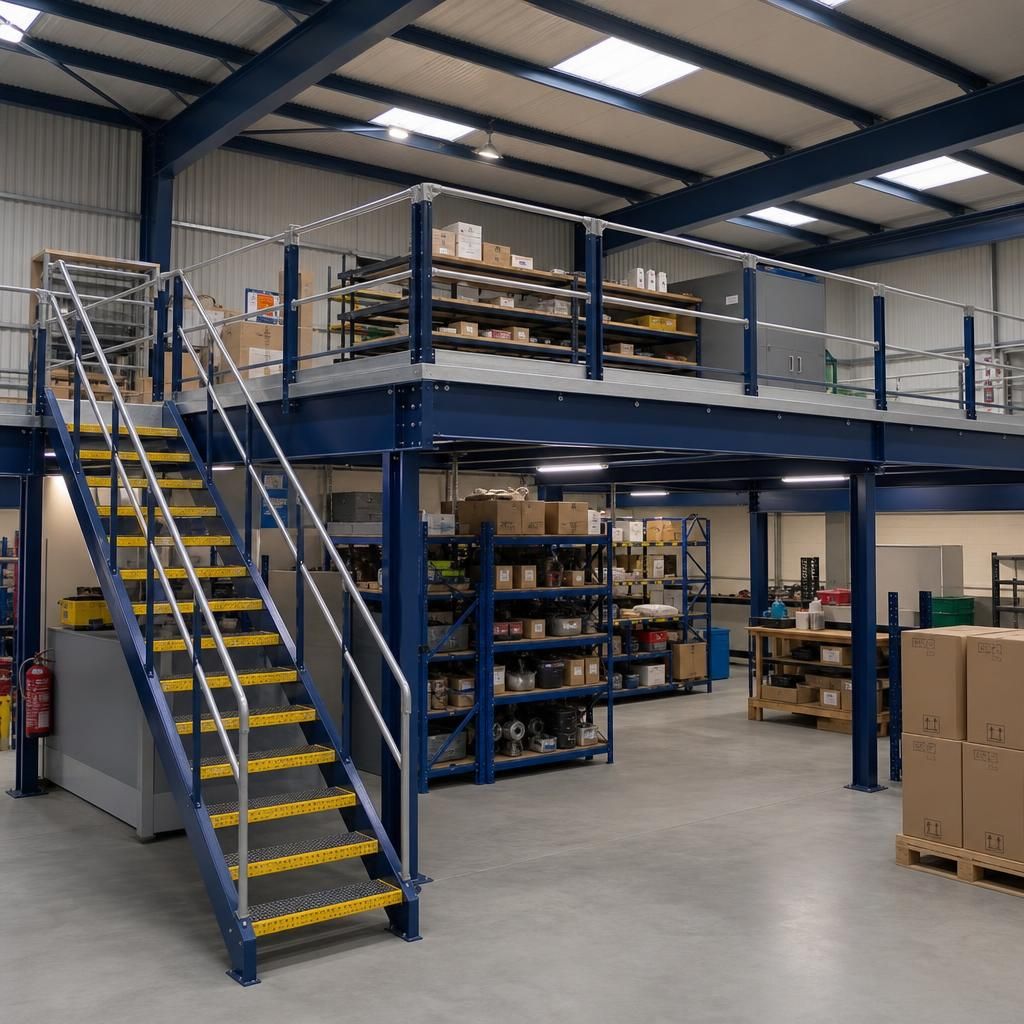
Post-Installation Workspace
A mezzanine level was added, significantly increasing storage space and improving organisational capacity without the need for external expansions.
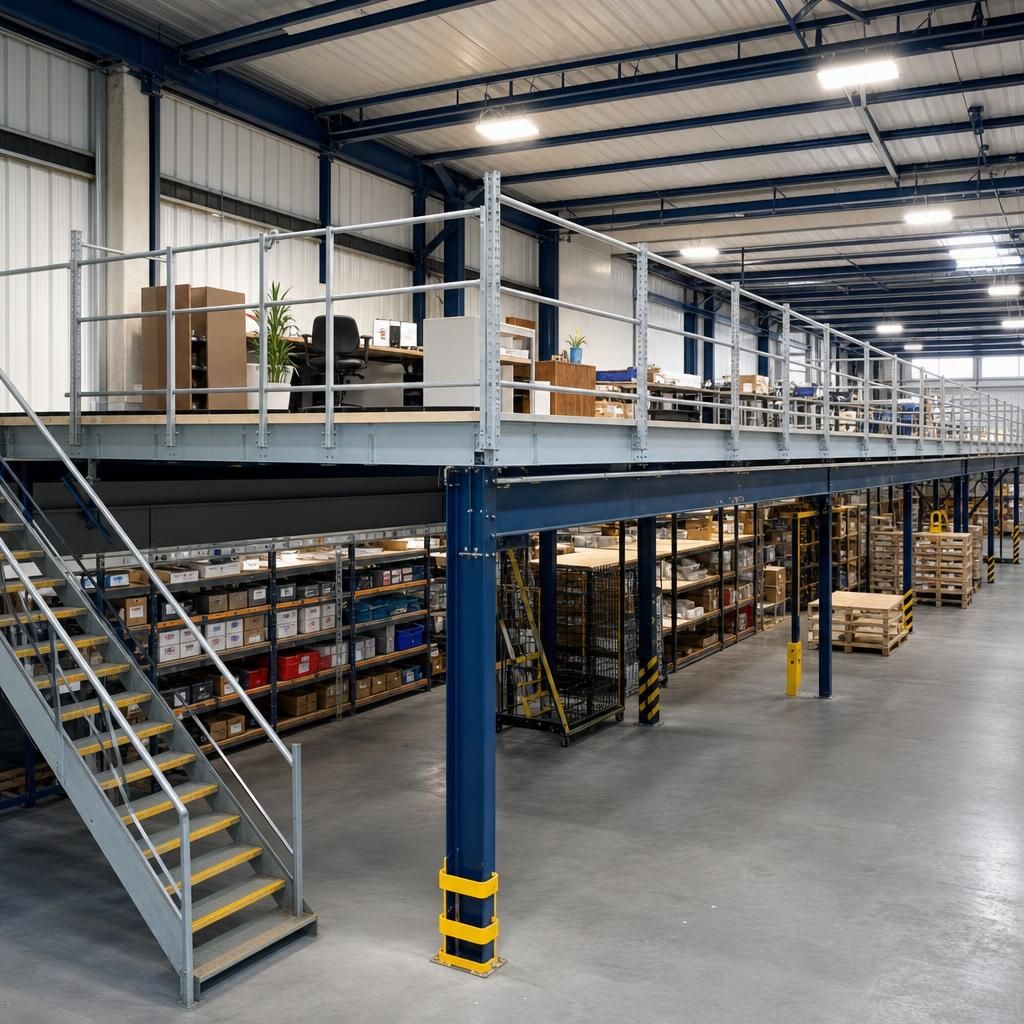
Design Planning Phase
Detailed blueprints were created to meet specific industrial needs, ensuring compliance with safety regulations before installation.
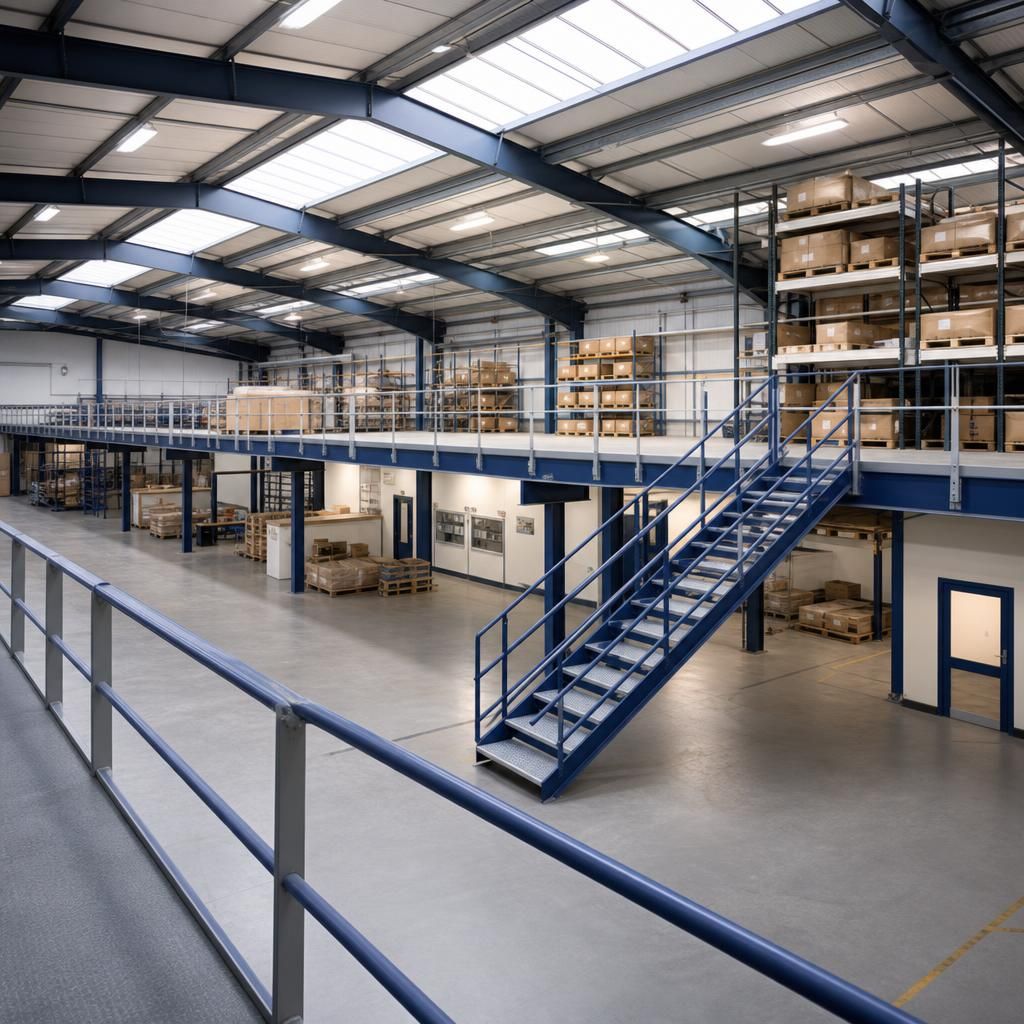
Installation in Progress
The mezzanine installation is underway, showcasing the intricate process of safely integrating the new flooring into the existing structure.
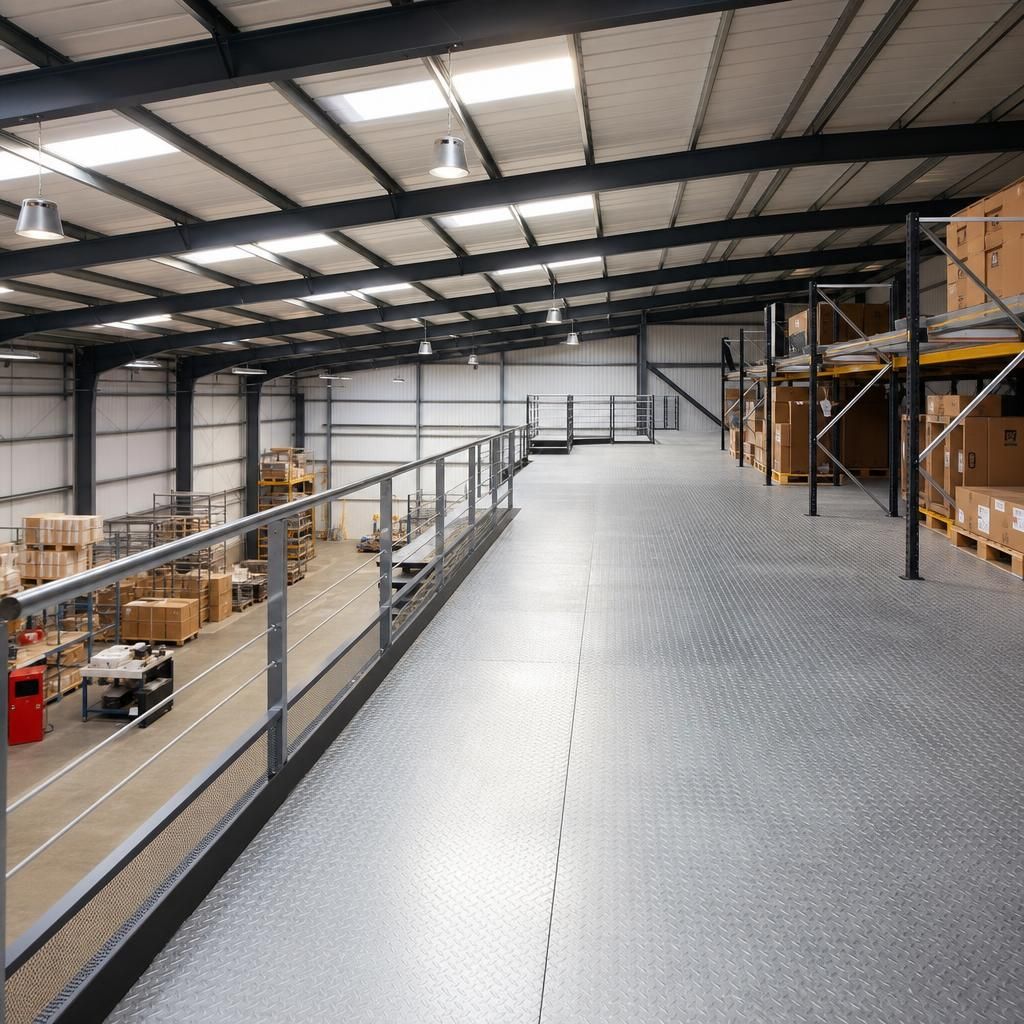
Finished Mezzanine Floor
The completed mezzanine offers expanded shelving and storage options, enhancing the facility's storage efficiency and accessibility.
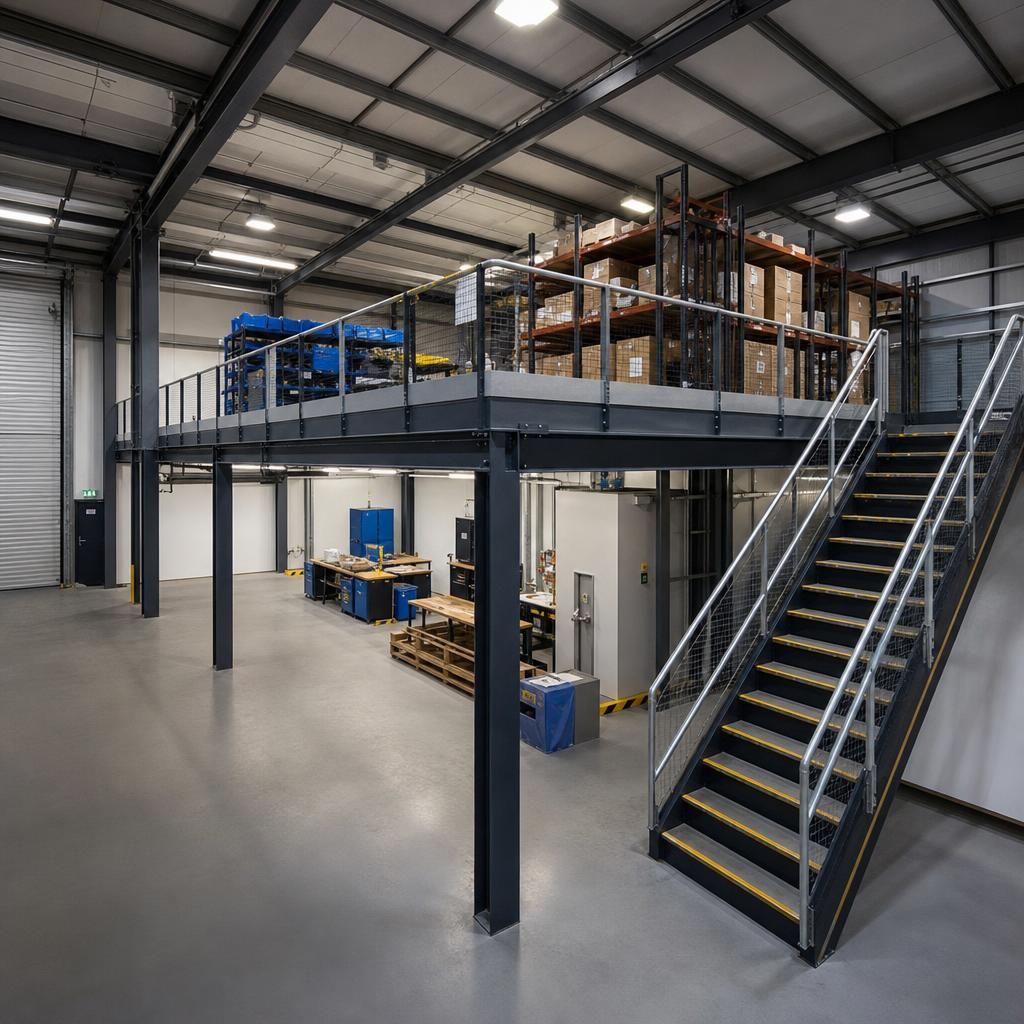
Operational Training
Post-installation training ensures employees are familiar with the new workspace, maintaining safety and maximising productivity.
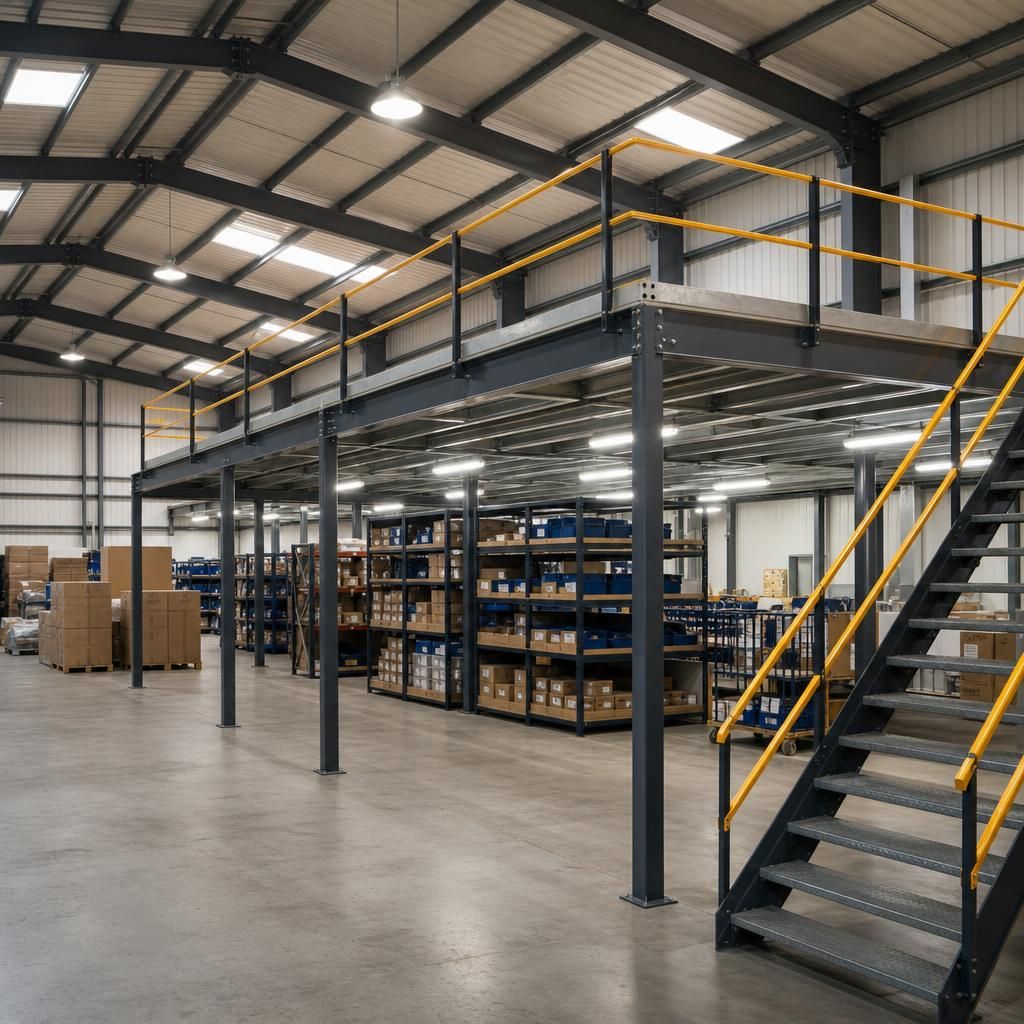
Safety and Compliance Check
Thorough inspections guarantee the mezzanine adheres to all relevant safety standards, securing a safe working environment.
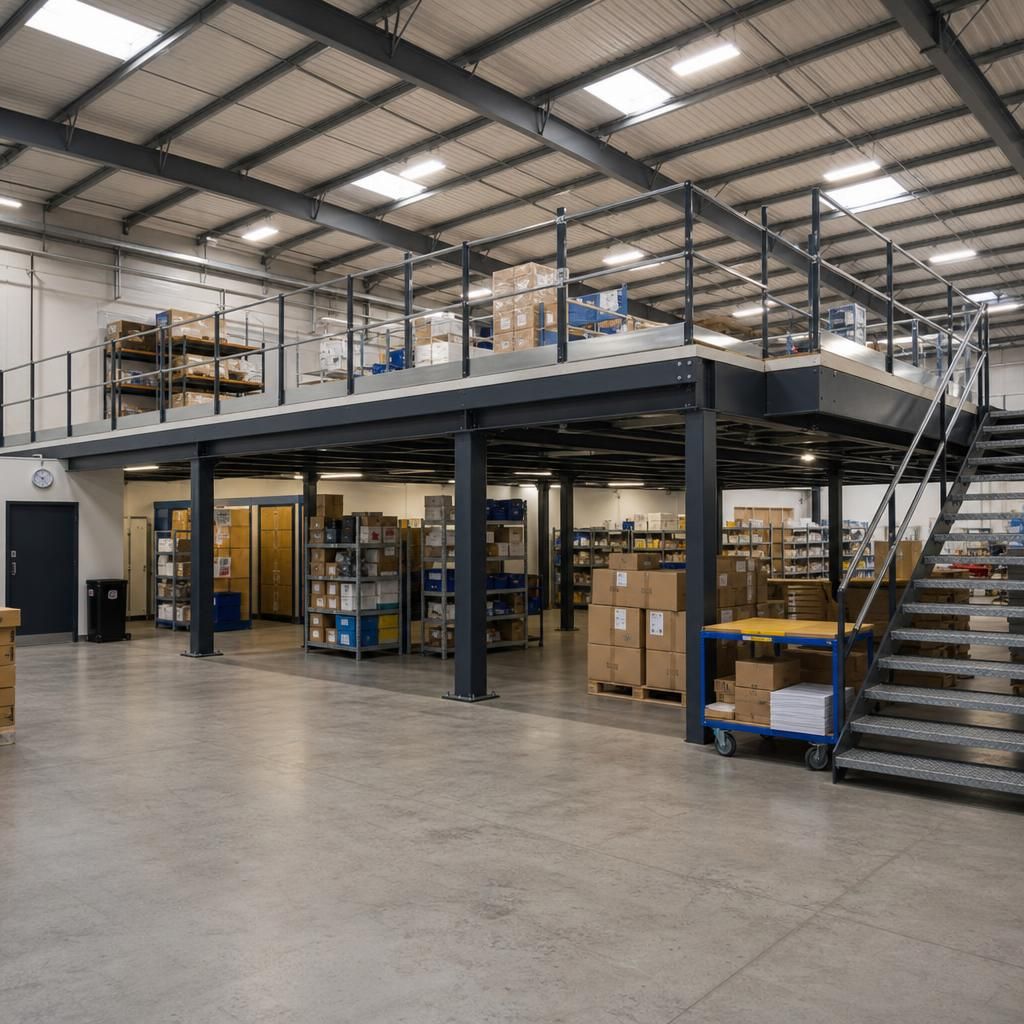
Successful Client Consultation
Client feedback highlights satisfaction with the increased efficiency and space utilisation provided by the professional mezzanine installation.
Essential Considerations for Mezzanine Installation Success
When considering mezzanine installation, it is crucial to focus on the structural integrity and compliance with safety regulations. Mezzanines are intermediate floors constructed within an existing building, designed to utilise vertical space efficiently. The installation process involves assessing the existing space, determining load capacities, and selecting materials that meet industry standards. This installation can support a variety of applications, from storage to office spaces, providing a cost-effective alternative to building expansion. Understanding the unique needs of the space and ensuring the structure is both robust and compliant are essential to a successful installation.
Another key consideration is the adaptability and flexibility of mezzanine floor designs. Depending on the intended use, mezzanines can be customised in terms of size, material, and load capacity to accommodate different functions, such as warehousing, manufacturing, or office use. The choice between prefabricated and custom-built solutions often depends on the specific requirements and constraints of the space. Additionally, it is important to consider the integration of access systems, such as staircases or lifts, and safety features like edge protection and handrails, to ensure not only compliance but also ease of access and operational efficiency.
Structural Integrity and Compliance Assurance
Ensuring the structural integrity and compliance of your mezzanine installation is paramount for safety and functionality.
Understanding Building Regulations and Codes
Compliance with building regulations and codes is essential when installing mezzanine floors. These regulations ensure that mezzanines are safe and suitable for use, taking into consideration factors such as load-bearing capacity, fire safety measures, and access requirements. Ensuring that your proposed mezzanine design meets these standards will prevent delays and potential legal issues.
Material Selection and Load Capacity
Selecting appropriate materials and determining load capacity are critical factors in mezzanine floor installation.
Choosing the Right Materials for Your Mezzanine
The choice of materials for mezzanine construction depends on the intended use and load requirements. Common materials include steel, aluminium, and composite materials, each offering distinct advantages in terms of durability, weight, and cost. Steel is typically used for heavy-duty applications due to its strength, while aluminium is favoured for lightweight constructions. Understanding the load capacity is crucial to avoid structural failures and ensure safe operation.
Customisation and Flexibility
Maximising the utility of your mezzanine with customisation options tailored to your specific needs.
Designing a Mezzanine to Suit Your Space
Customisation plays a significant role in mezzanine installation, allowing businesses to design solutions that perfectly fit their unique requirements. Options include variable heights, custom access points like staircases and lifts, and specific load-bearing structures to accommodate intended use. This flexibility ensures the mezzanine integrates seamlessly with existing operations and space.
Safety Features and Accessibility
Incorporating safety features and ensuring accessibility is vital for operational success and user safety.
Essential Safety Features for Mezzanines
Key safety features for mezzanines include edge protection, handrails, and anti-slip surfaces to prevent accidents. Adequate lighting and emergency exits are also critical components of a safe mezzanine design. For accessibility, considering the incorporation of staircases, lifts, and ramps will ensure that the mezzanine is usable by all employees, complying with accessibility requirements.
Cost and Time Considerations
Understanding the cost and time implications is crucial for effective planning of your mezzanine installation.
Balancing Cost with Quality and Efficiency
Budgeting for a mezzanine requires balancing upfront costs with long-term benefits. While prefabricated options may appear cheaper, they might not fully utilise the available space or support anticipated load requirements. Custom solutions, although potentially more expensive, can provide better space utilisation and operational efficiency. Additionally, installation timelines can vary based on the complexity and size of the mezzanine, affecting project scheduling and business operations.
Premium Mezzanine Installation Solutions
Mezzanine installation is a strategic method to create additional floor space within an existing building structure. This involves constructing an intermediate level, utilising the vertical space efficiently without modifying the external building footprint. Key considerations include load-bearing capacity, compliance with safety regulations, and selection of appropriate materials to support diverse applications.
Common types of mezzanines include prefabricated and custom-built options, with variations in materials such as steel or timber to suit specific industrial needs. Installation often requires integrating access points like staircases or lifts and ensuring the incorporation of safety features such as edge protection. These elements are vital for operational efficiency and legal compliance.
Tailored Designs
Custom mezzanine solutions crafted to perfectly meet the layout and functional needs of your space.
Enhanced Safety
Strict adherence to safety standards ensures a secure mezzanine environment at all times.
Space Optimisation
Maximise unused vertical space for increased operational efficiency without expanding your building.
Innovative Integration
Seamlessly incorporate access systems like staircases or lifts for improved workflow and access.
High-Quality Materials
Utilisation of durable materials like steel or timber ensures long-lasting mezzanine structures.
Quick Installation
Professional installation services minimise downtime, ensuring a prompt transition to additional space.
Enhanced Efficiency
Secure enhanced operational efficiency with customised mezzanine floor solutions, tailored to optimise your space through expert installation and strategic design.
Proven Mezzanine Installation Success
With over 500 successful mezzanine installations completed across various industries, we ensure precise adherence to all safety standards and efficient project execution. Our expert team excels in customising designs to maximise vertical space for diverse applications.
Frequently Asked Questions About Mezzanine Installation
What are the key steps involved in mezzanine floor installation?
Mezzanine installation involves creating an intermediate floor to utilise vertical space, typically in warehouses or industrial settings. It's essential to assess load capacities, safety compliance, and integrate efficient access systems.
What safety considerations are involved in mezzanine floor installation?
Ensure mezzanine floors are structurally sound, comply with building regulations, and incorporate safety features like edge protection and emergency exits to prevent accidents and enhance overall safety.
What materials are commonly used in mezzanine floor construction?
Common materials for mezzanine floor construction include steel for high strength, timber for aesthetic appeal, and composite materials for versatility. Selection depends on load requirements, aesthetic preferences, and cost considerations.
What are the load-bearing requirements for a mezzanine floor?
Mezzanine floors must meet specific load-bearing requirements, typically determined by the intended use. Industrial mezzanines often require higher capacity to support heavy equipment and storage, ensuring structural safety and compliance.
What are the common access options for mezzanine floors?
Common access options include staircases for easy movement, goods lifts for transporting materials, and conveyors for efficient product handling, ensuring convenient and safe access across different mezzanine levels.
Frequently Asked Questions on Mezzanine Installation
What are the key compliance considerations for mezzanine flooring installations?
Mezzanine floor construction is a cost-effective way to increase usable space by installing an intermediate level within a building, transforming underutilised vertical space into functional areas.
How can mezzanine installations impact building regulations and safety standards?
Mezzanine installations must comply with building regulations pertaining to structural integrity, fire safety, and access requirements. They may necessitate approvals and certifications to ensure safety standards are met during construction.
What factors determine the cost of a mezzanine floor installation?
The cost of installing a mezzanine floor is influenced by factors such as design complexity, choice of materials, load requirements, customised features, and the logistical specifics of the installation site.
What are the installation timelines typically associated with mezzanine flooring projects?
Installation timelines for mezzanine flooring vary based on project complexity, but typically range from a few weeks to several months, accounting for design, materials, approvals, and actual construction.
What logistical considerations should be addressed during a mezzanine floor installation?
During mezzanine floor installation, address logistics such as material delivery, site access constraints, impact on ongoing operations, and coordination with other contractors to ensure a smooth installation process.