
Types of Metsec Mezzanine Floors
Metsec mezzanine floors are a popular choice for businesses looking to optimise their space efficiently. Known for their robust design and adaptability, these mezzanine floors cater to various applications, including office expansions and storage solutions. Typically constructed using lightweight steel sections, Metsec mezzanine floors ensure structural integrity and ease of installation. Understanding different types, such as single or multi-tier systems, can help businesses select the best design that meets specific operational needs. Key considerations in choosing a mezzanine floor include load capacity, intended use, and integration with existing infrastructure, which are critical for optimal performance and safety in any industrial environment.
Request Your Metsec Mezzanine Floor Quote Today
Explore the benefits of Metsec mezzanine floors for your industrial space. Known for their lightweight steel construction and adaptability, these floors offer tailored solutions for office expansions and storage, ensuring structural integrity. Request your Metsec mezzanine floor quote today and benefit from expert consultation to optimise your business environment.
Transforming Spaces with Metsec Mezzanine Floors
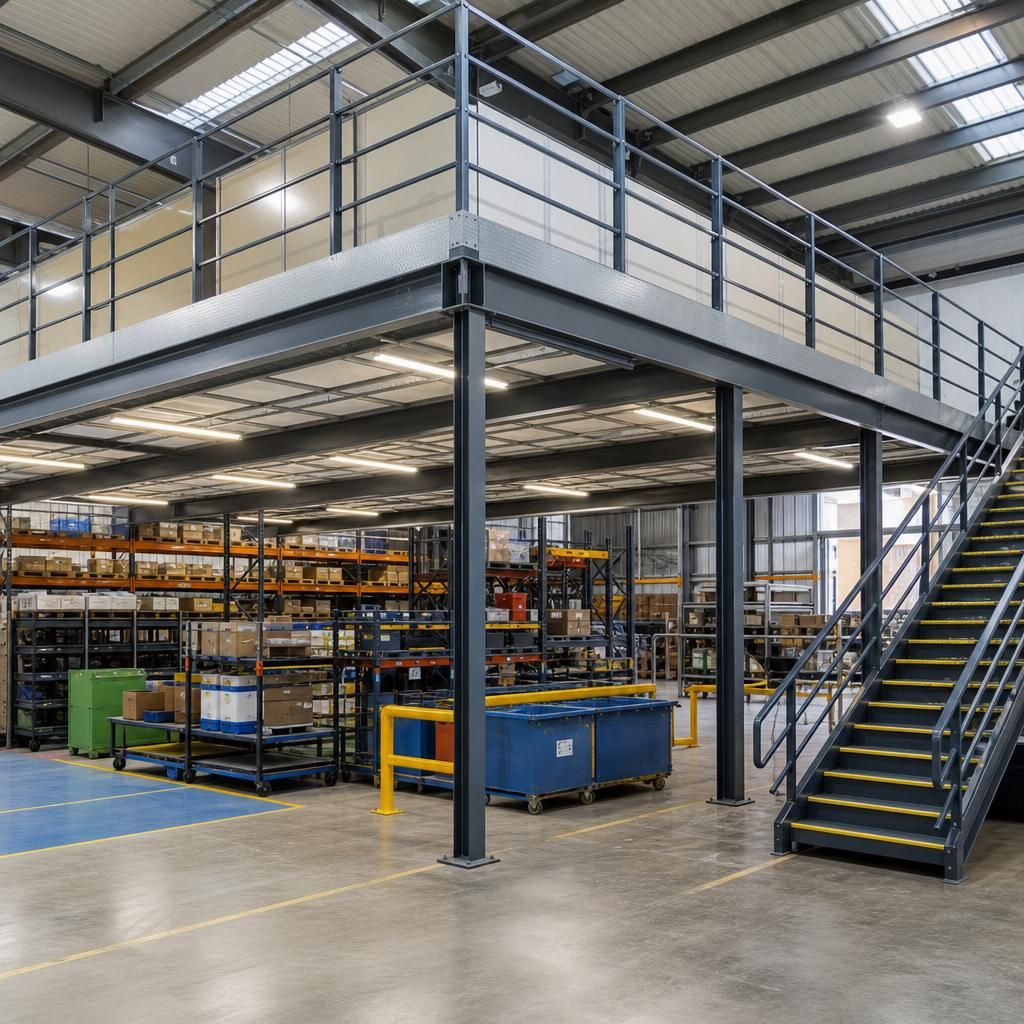
Office Expansion Success
See how a Metsec mezzanine transformed unused vertical space into a spacious office, enhancing operational capabilities with minimal disruption.
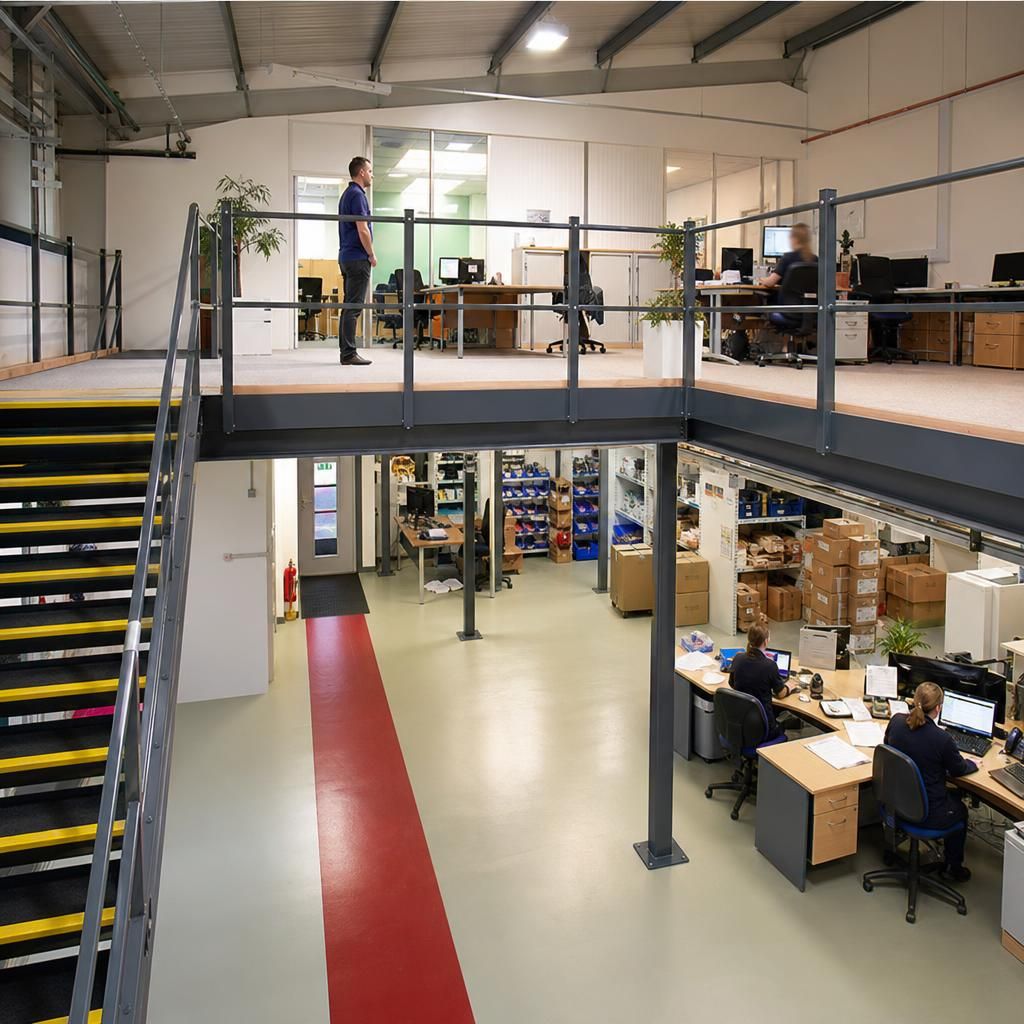
Maximising Storage Efficiency
Discover the dramatic increase in storage capacity achieved by installing a multi-tier Metsec mezzanine, optimising floor space effectively.
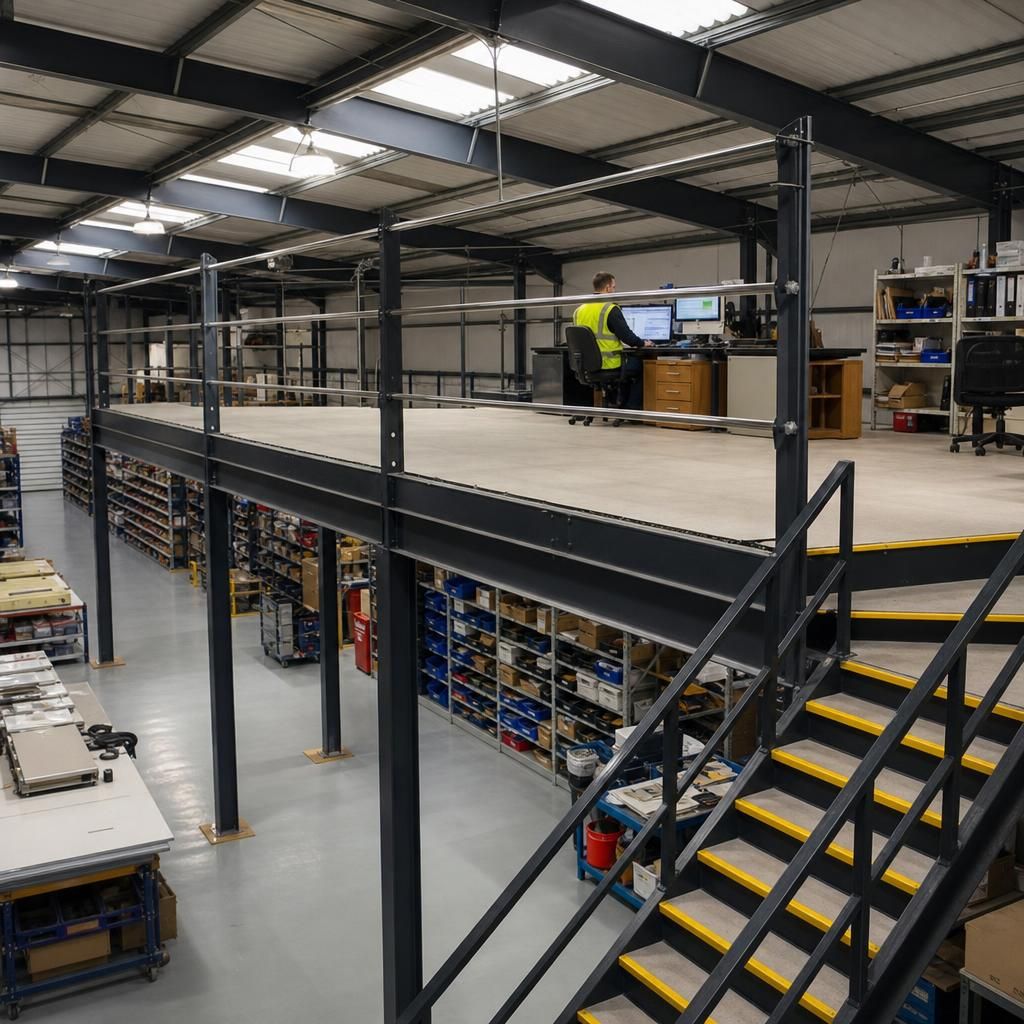
Integrated Workflow Solutions
Explore the before and after of integrating a Metsec mezzanine into a manufacturing environment, providing seamless workflow and space utility.
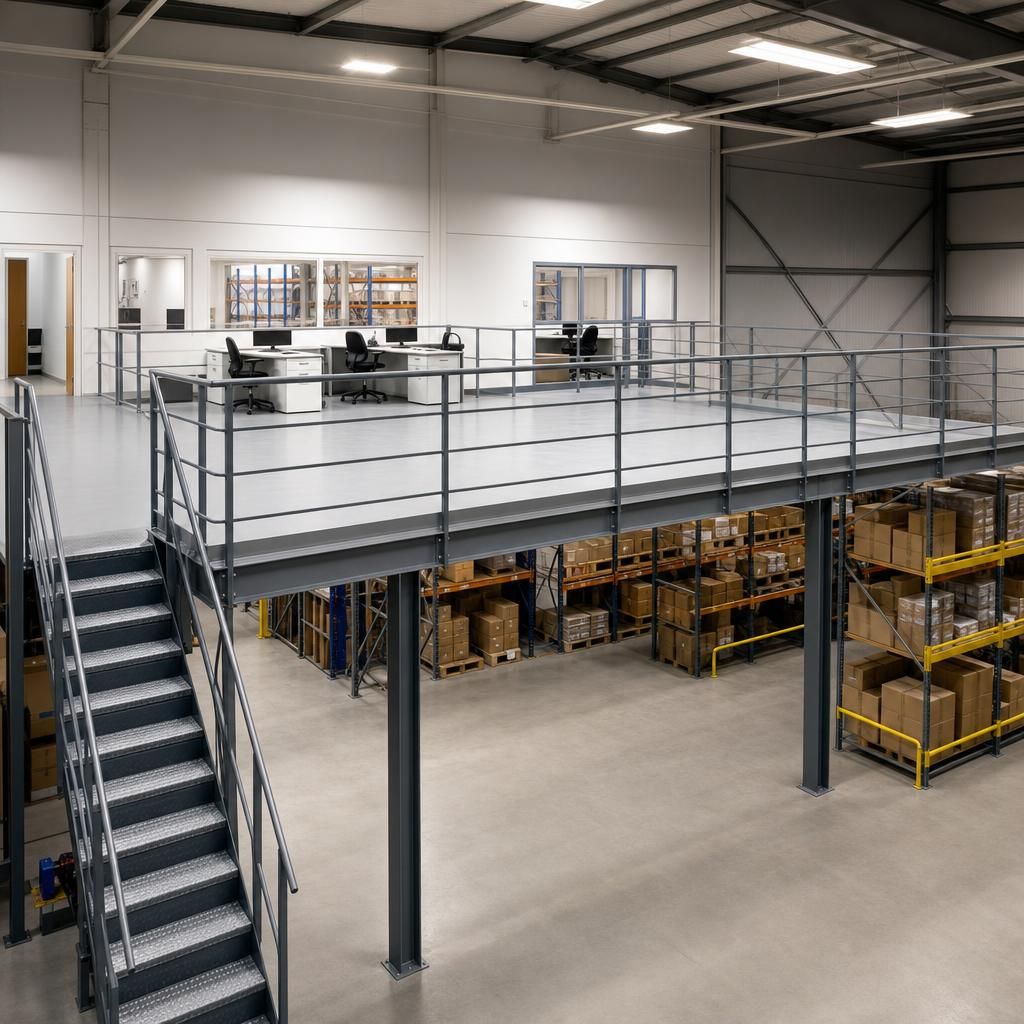
Elevated Warehouse Operations
Witness the transformation of warehouse operations with a tailored mezzanine structure, enabling efficient stock management and accessibility.
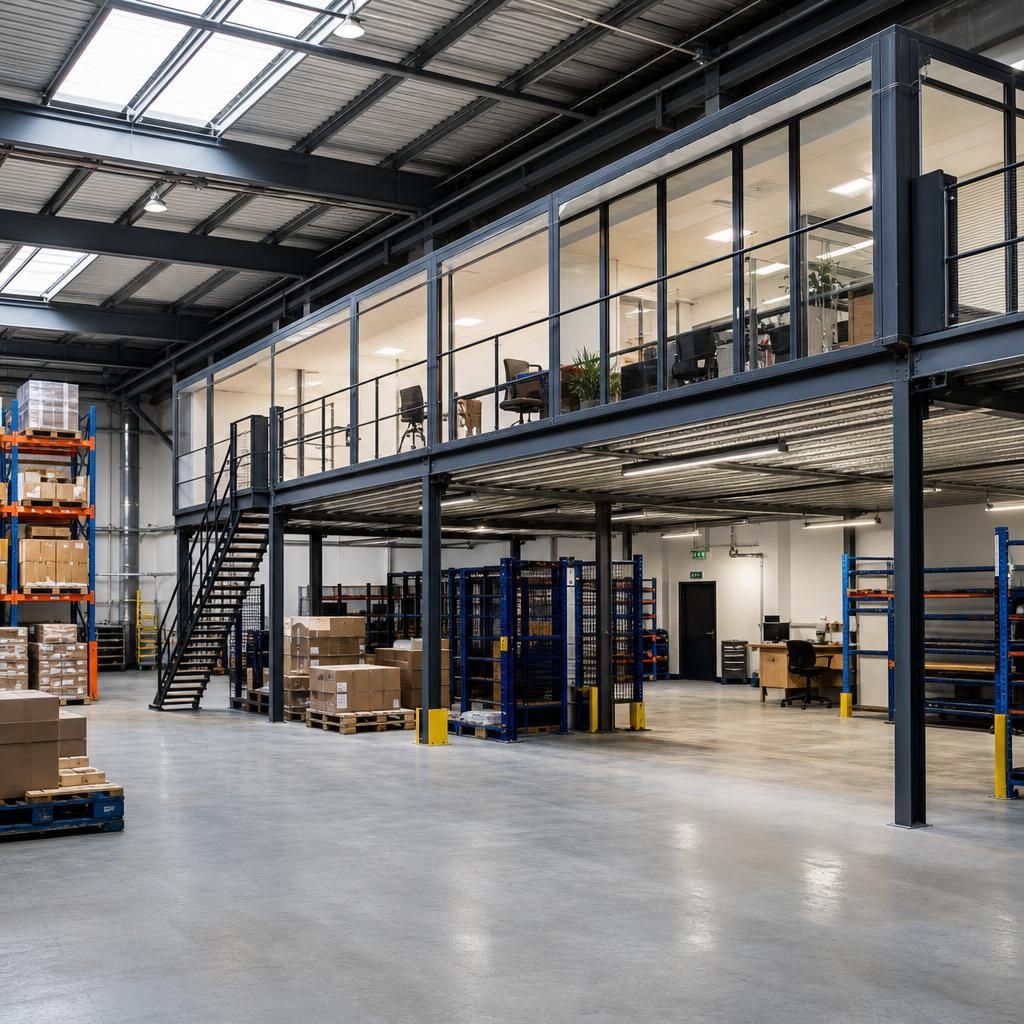
Retail Space Reinvention
See how a retail environment drastically improved customer experience and product display with the strategic use of Metsec mezzanines.
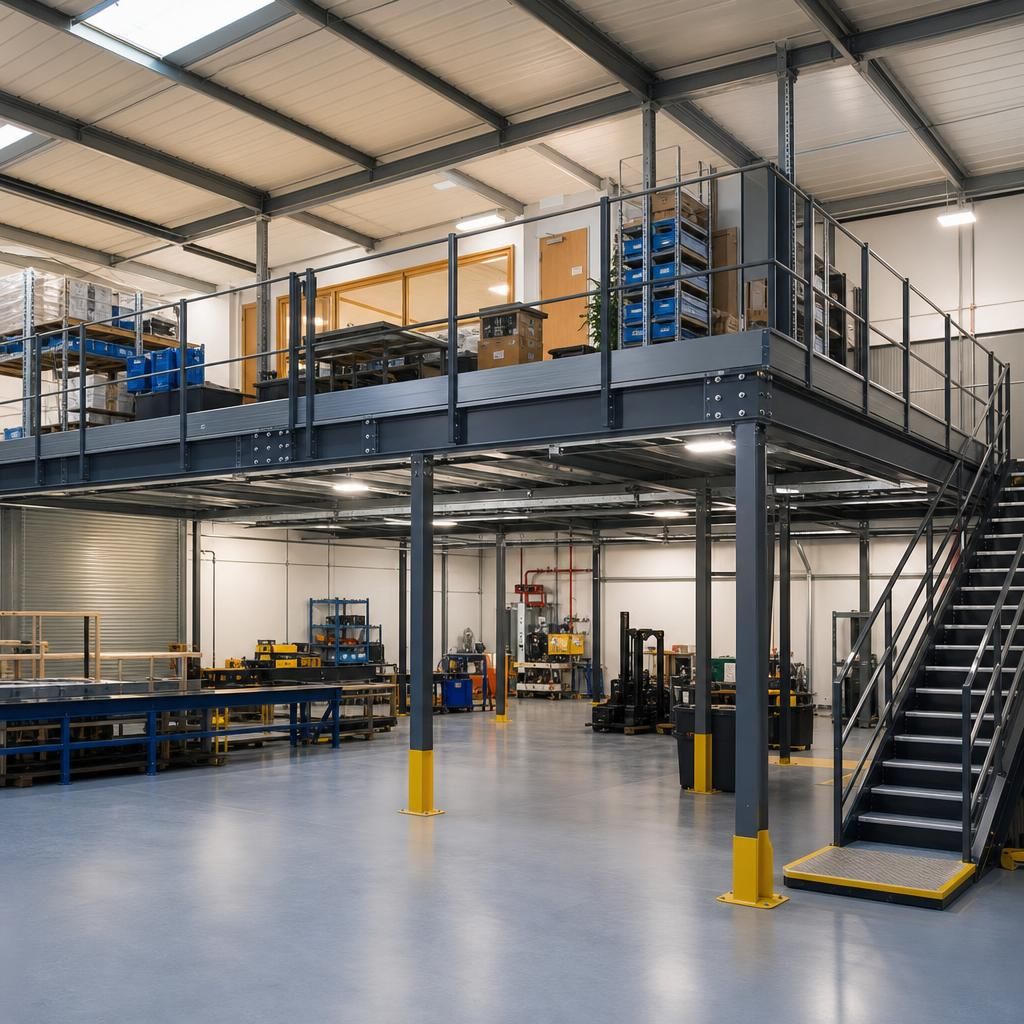
Factory Floor Revolution
Examine the functional expansion of a factory floor with a mezzanine installation, allowing better equipment placement and production flow.
Essential Considerations for Selecting Metsec Mezzanine Floor Types
Understanding the various types of Metsec mezzanine floors is crucial for businesses aiming to optimise their industrial environments. These mezzanine structures are highly regarded for their versatility, often constructed with lightweight steel that facilitates both easy installation and structural stability. They are adaptable for a range of applications, from office extensions to storage solutions, and can be customised to fit single or multi-tier configurations depending on operational demands. Considerations such as load capacity, intended use, and compatibility with existing infrastructure are vital in selecting the most suitable mezzanine floor type, ensuring safety and efficiency within the space.
The selection process for a Metsec mezzanine floor should also account for industry-specific requirements and long-term operational goals. Different configurations offer various benefits; for example, single-tier mezzanines are ideal for straightforward additional space needs, whereas multi-tier systems cater to more complex storage requirements. Detailed planning and consultation help ensure that the chosen mezzanine solution integrates seamlessly with current facilities, delivering enhanced functionality and maximised space utilisation. By addressing these key considerations, businesses are more likely to achieve a safe and productive working environment that contributes positively to overall operational outcomes.
Load Capacity Requirements
Understanding the load capacity needs of your mezzanine floor is crucial for safety and functionality. Each type of mezzanine floor has distinct load-bearing capabilities, necessitating careful selection to match your industrial requirements.
Assessing Load Demand
Evaluating the specific load demand involves a detailed analysis of the items to be stored or the operational activities to be conducted on the mezzanine floor. This includes calculating the weight of stored goods and any equipment used, ensuring that the mezzanine design can accommodate these loads without compromising structural safety. Engaging with a specialist during the planning phase can help determine the appropriate load capacity, tailored to your facility’s needs.
Integration with Existing Structures
Integrating a mezzanine floor with your current infrastructure requires careful planning to ensure seamless performance and maximum efficiency. Compatibility with existing elements is a key consideration during mezzanine design.
Structural and Operational Harmony
For harmonious integration of a mezzanine floor, it’s vital to consider factors like ceiling height, floor load distribution, access points, and how the new floor will interface with current workflows. Ensuring that these aspects are aligned with existing operations prevents disruptions and promotes a fluid working environment. Consulting with experts during the design phase ensures that the mezzanine complements the existing setup effectively.
Safety and Compliance Considerations
Safety and compliance are paramount when installing mezzanine floors. Adhering to regulations and standards is essential to protect personnel and maintain operational legality.
Meeting Safety Standards
Ensuring compliance with safety standards involves understanding local building regulations and industry-specific safety codes. This includes the installation of safety features such as guardrails, access ladders or stairs, and appropriate signage. Regular safety inspections and adherence to maintenance schedules further ensure that the mezzanine floor remains safe for use, minimising the risk of accidents and liabilities.
Customisation Options for Mezzanine Floors
Customisation options allow businesses to tailor mezzanine floors to their specific operational requirements. This flexible approach ensures that the mezzanine serves its intended purpose while enhancing overall functionality.
Tailored Solutions for Maximum Utility
Customisation can include alterations in floor configuration, such as single or multi-tier setups, the addition of partitioning for designated areas, bespoke flooring materials, and tailored safety features. By choosing options that cater directly to business needs, companies can ensure that their mezzanine floors contribute effectively to operational goals. Collaborating with a knowledgeable provider can help identify and implement these customisation opportunities successfully.
Premium Metsec Mezzanine Floor Solutions
Metsec mezzanine floors are structural solutions designed using lightweight steel sections, offering a robust and flexible platform for expanding industrial spaces. These mezzanines provide an effective way to increase storage or office space without altering the building footprint, accommodating various operational requirements with ease.
- Lightweight steel construction for easy installation
- Single or multi-tier configurations for diverse applications
- Customisable to meet specific load capacities and uses
Optimised Space Utilisation
Maximise floor area with precision-engineered Metsec mezzanines for efficient workspace expansion.
Structural Integrity
Ensure safety and durability with lightweight steel Metsec mezzanines, supporting comprehensive industrial functions.
Customisable Solutions
Tailor mezzanine designs to specific business needs, from office expansions to storage solutions, for enhanced functionality.
Effortless Installation
Easily integrate mezzanines with existing structures for uninterrupted operations and minimal downtime.
Consultation & Design
Benefit from expert guidance in designing mezzanine floors that align with your industry-specific requirements.
Compliance Assurance
Adhere to regulations with mezzanine designs that prioritise safety standards and operational reliability.
Cost-Effective Expansion
Achieve significant cost savings by expanding vertically with budget-friendly mezzanine solutions.
Scalable Designs
Plan for growth with mezzanine solutions allowing for future expansions and flexibility in use.
Space Optimisation
Metsec mezzanine floors present a cost-effective solution for businesses looking to expand usable space within existing buildings. These floors are constructed using lightweight steel sections, ideal for creating additional layers for storage or office applications without extensive structural modifications. Recognised for their durability and versatility, Metsec mezzanines can be configured in single or multi-tier designs to accommodate specific load requirements and spatial layouts. Tailored to integrate seamlessly with current operations, they ensure enhanced safety and space optimisation for industrial environments.
Metsec Mezzanine Floor Expertise
Metsec mezzanine floors are a cost-effective solution for expanding usable space in industrial and commercial settings. Various types include single-tier systems for basic expansions and multi-tier configurations for more intricate storage needs. Constructed with lightweight steel sections, these mezzanines ensure structural integrity and are designed for easy installation. Key considerations when selecting Metsec mezzanine floors involve assessing load capacities, intended use, and the seamless integration with existing infrastructure. By understanding these elements, businesses can effectively optimise space and improve operational efficiency.
Key Questions About Metsec Mezzanine Floor Types
What are the main advantages of using Metsec mezzanine floors in an industrial setting?
Metsec mezzanine floors utilise lightweight steel beams to create versatile, durable platforms for industrial spaces. These systems, adaptable for various applications, offer easy installation and efficient space utilisation.
What are the key components involved in the construction of a Metsec mezzanine floor?
Metsec mezzanine floors consist of steel beams, joists, columns, decking, and bracing, all designed to support specific load requirements. These components ensure structural integrity and ease of installation.
What are the differences between single-tier and multi-tier Metsec mezzanine floor systems?
Single-tier Metsec mezzanine systems provide basic added space, while multi-tier systems offer complex storage solutions, enhancing space use vertically. Both ensure structural stability and adaptability within industrial environments.
What factors should be considered when designing an office mezzanine floor?
Consider load capacity, access, safety, and compliance with building regulations when designing an office mezzanine floor. Assess integration with existing infrastructure to ensure functionality and efficient space utilisation.
What are the load capacity considerations when selecting a Metsec mezzanine floor?
When selecting a Metsec mezzanine floor, consider factors like load distribution, foundation support, and material strength to ensure it meets the specific load requirements of your operational environment.
Explore Our Bespoke Metsec Mezzanine Floor Solutions
Explore the benefits of Metsec mezzanine floors and discover how they can effectively optimise your industrial or commercial space. Enhance your operational efficiency and safety by selecting a mezzanine solution tailored to your needs. Contact us today to learn more.
Common Questions About Metsec Mezzanine Floor Types
What are the key considerations when choosing a Metsec mezzanine floor design?
Metsec mezzanine floors offer versatile space solutions, enhancing structural capabilities and adaptability. Choosing the right type ensures efficient use of space, whether for storage expansions or office areas.
What are the benefits of integrating mezzanine floors into existing facilities?
Integrating mezzanine floors enhances space efficiency, maximising vertical areas without expanding the existing footprint. This solution optimises storage and operational flow, promoting versatility and potential for future developmental needs.
What factors should be considered regarding safety and compliance for Metsec mezzanine floors?
Ensure Metsec mezzanine floors comply with British standards and legal regulations. Conduct regular inspections, address weight limits, and implement proper lighting and safety barriers to maintain a secure environment.
What are the design options available for tailored Metsec mezzanine floor systems?
Design options for Metsec mezzanine floors include single-tier or multi-tier systems, adjustable configurations, and customizable load capacities, ensuring optimal integration within existing spaces while meeting specific operational requirements.
What factors influence the cost of installing a Metsec mezzanine floor?
Installation costs for Metsec mezzanine floors depend on size, complexity, materials, and customisations. Site conditions, integration with existing structures, and specific load requirements also significantly influence overall expenses.