
Leading UK Mezzanine Floor Suppliers
Discovering the right mezzanine floor suppliers is crucial for enhancing warehouse efficiency and optimising space. Top UK suppliers offer diverse mezzanine systems, catering to varying industrial requirements, ensuring compliance with safety standards, and boosting operational productivity.
Transform Your Warehouse with Expert Mezzanine Solutions
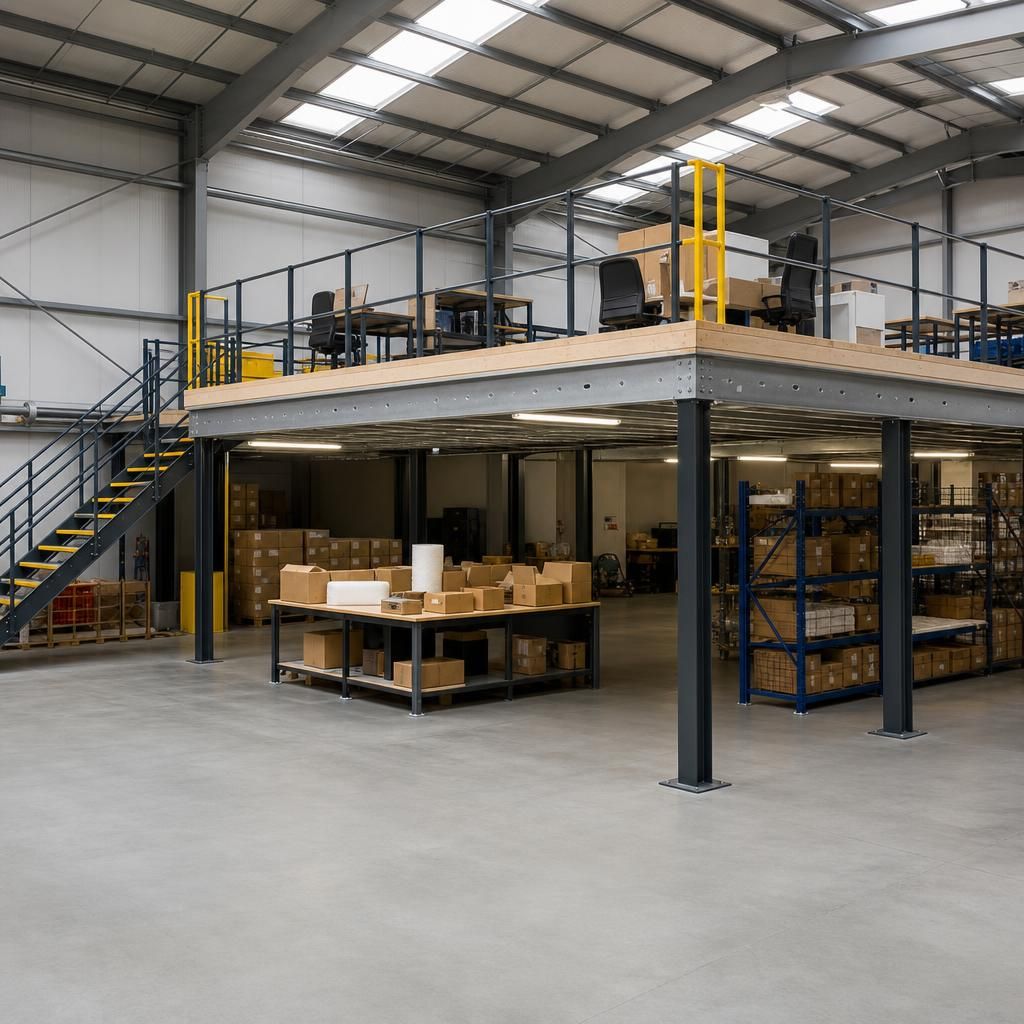
Limited Floor Space
The original warehouse layout often encounters space constraints, limiting storage and operational efficiency.
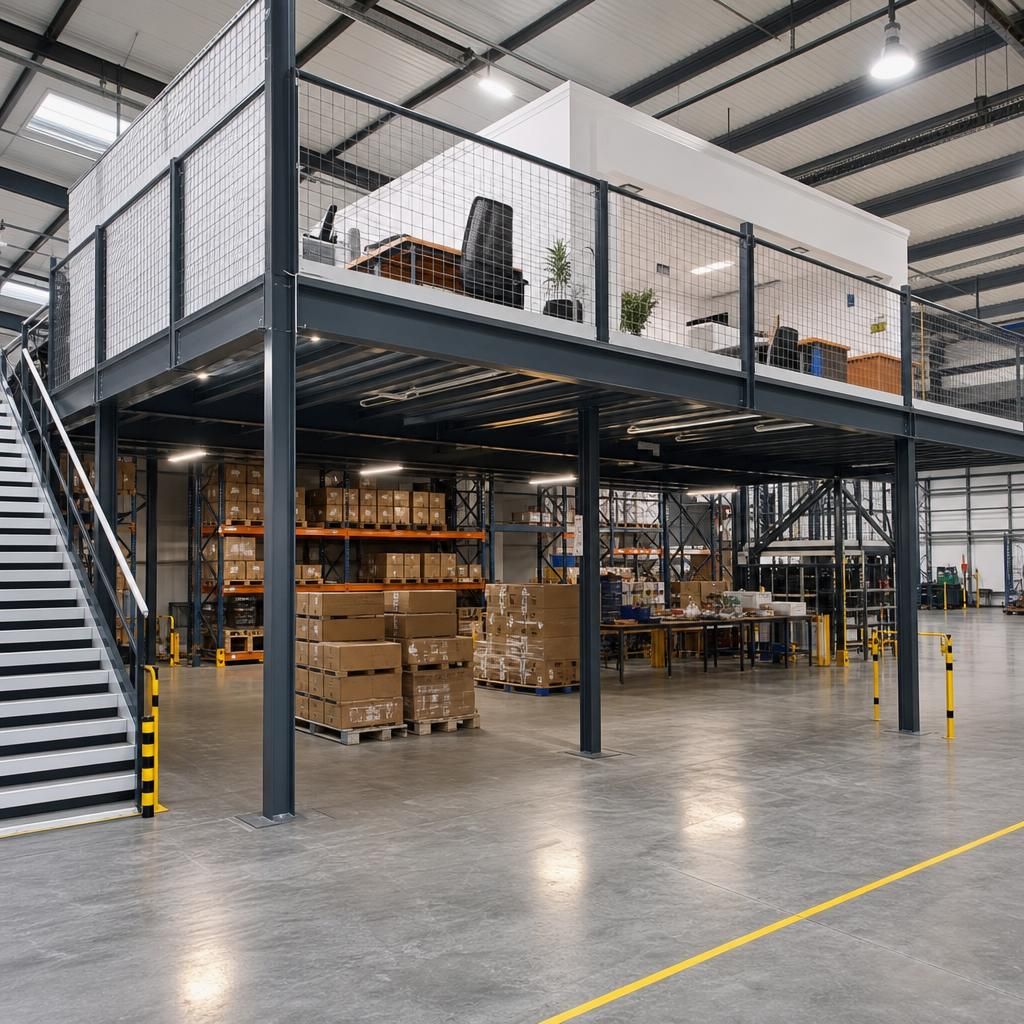
Enhanced Space Utilisation
The installation of a mezzanine floor effectively doubles the usable area without the need for structural changes, boosting productivity.
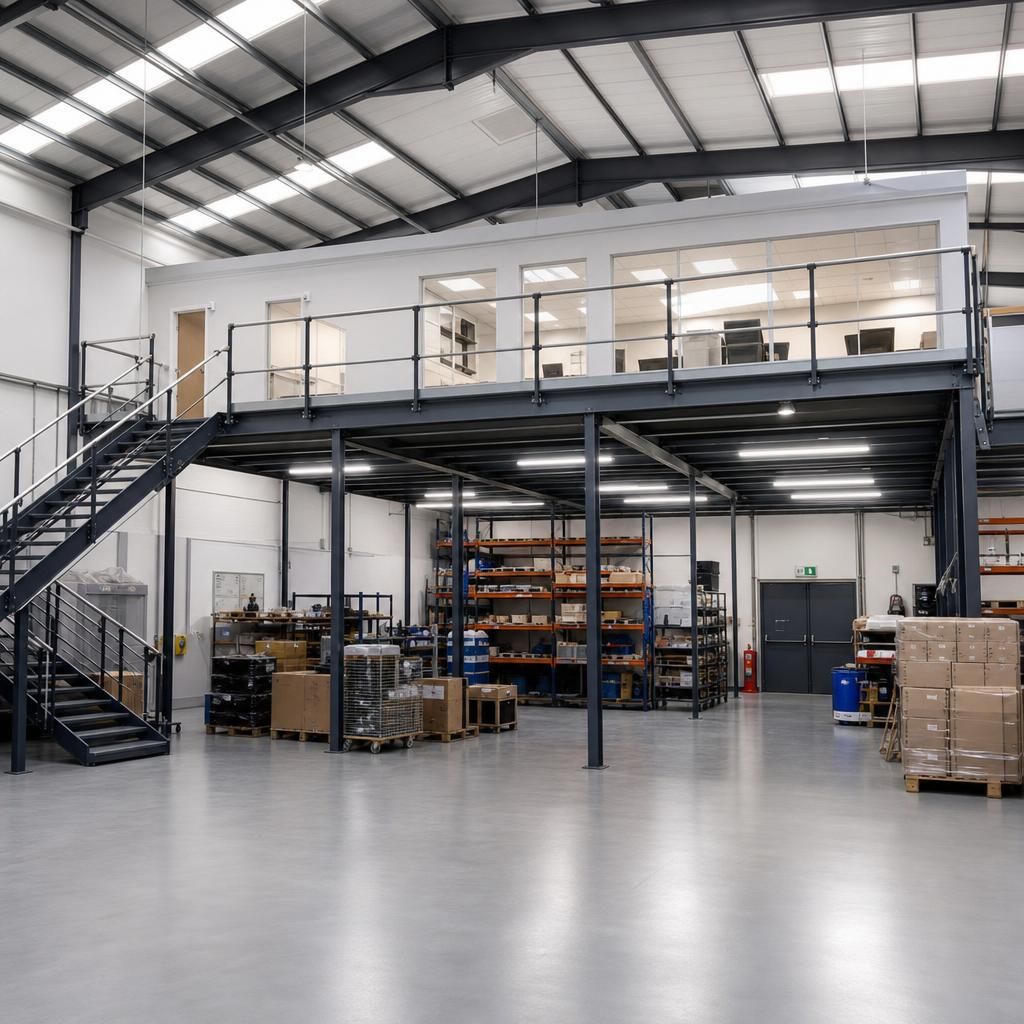
Storage Limitations
Prior to mezzanine installation, the storage options are often on a single level, leading to clutter and suboptimal organisation.
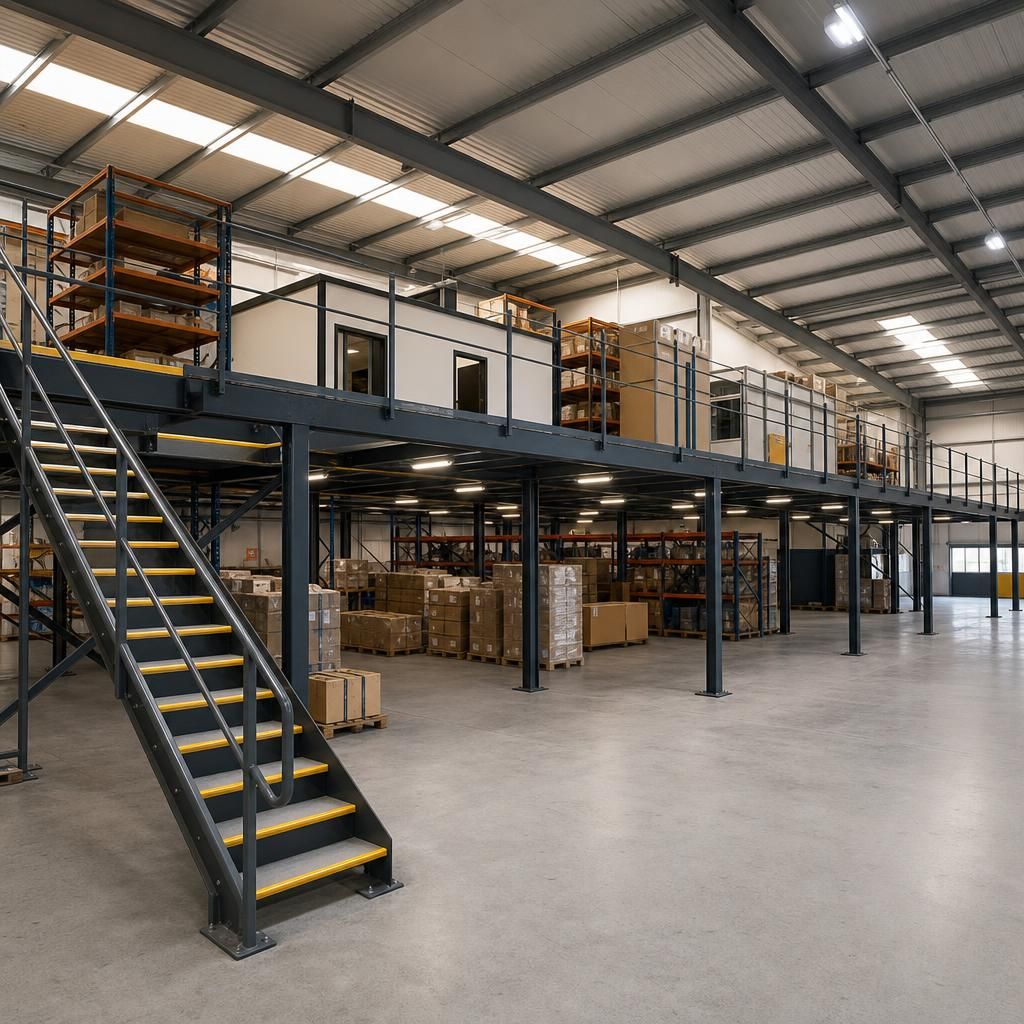
Optimised Storage Solutions
With the addition of a mezzanine, vertical space is utilised efficiently, resulting in a cleaner and more organised storage environment.
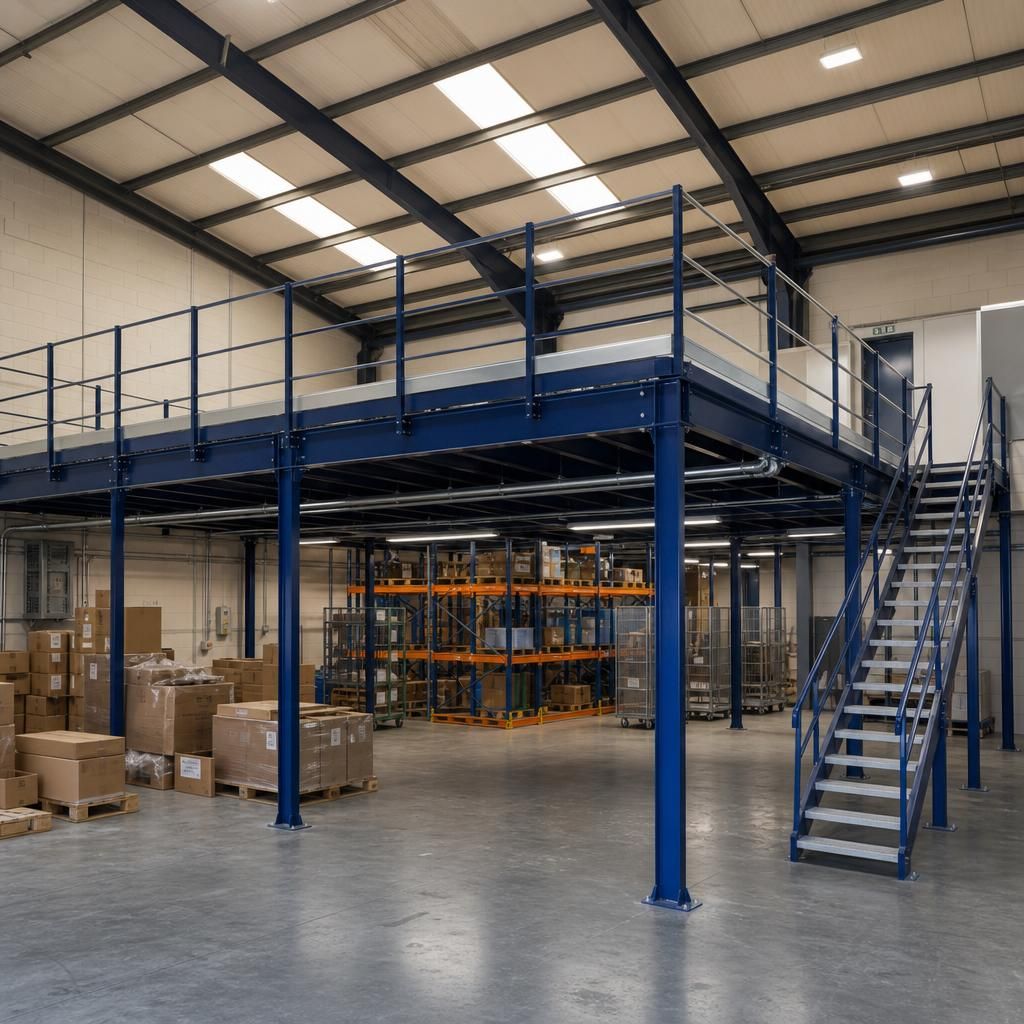
Workspace Constraints
The absence of a mezzanine limits the flexibility in creating additional work areas within the existing warehouse structure.
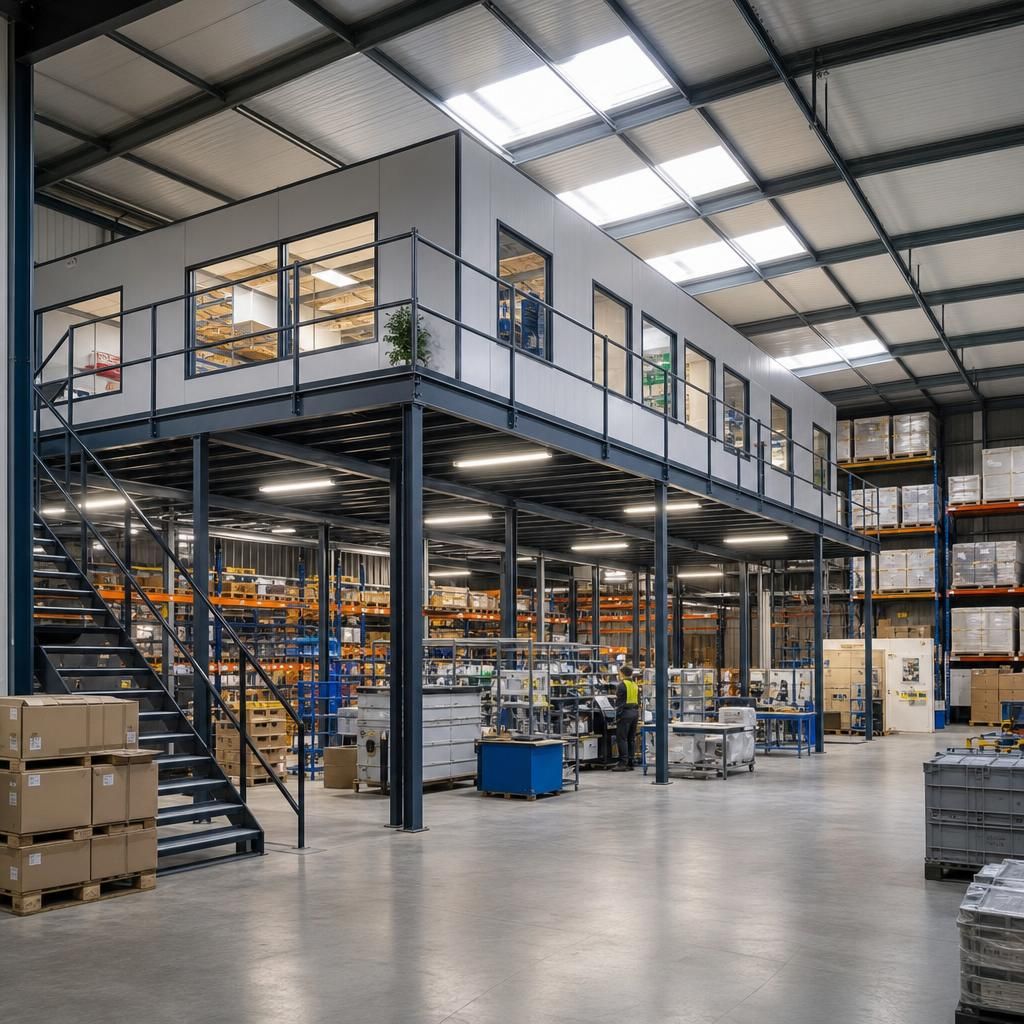
Expanded Work Areas
Mezzanines transform the available space, providing extra workstations and offices while keeping valuable ground area free.
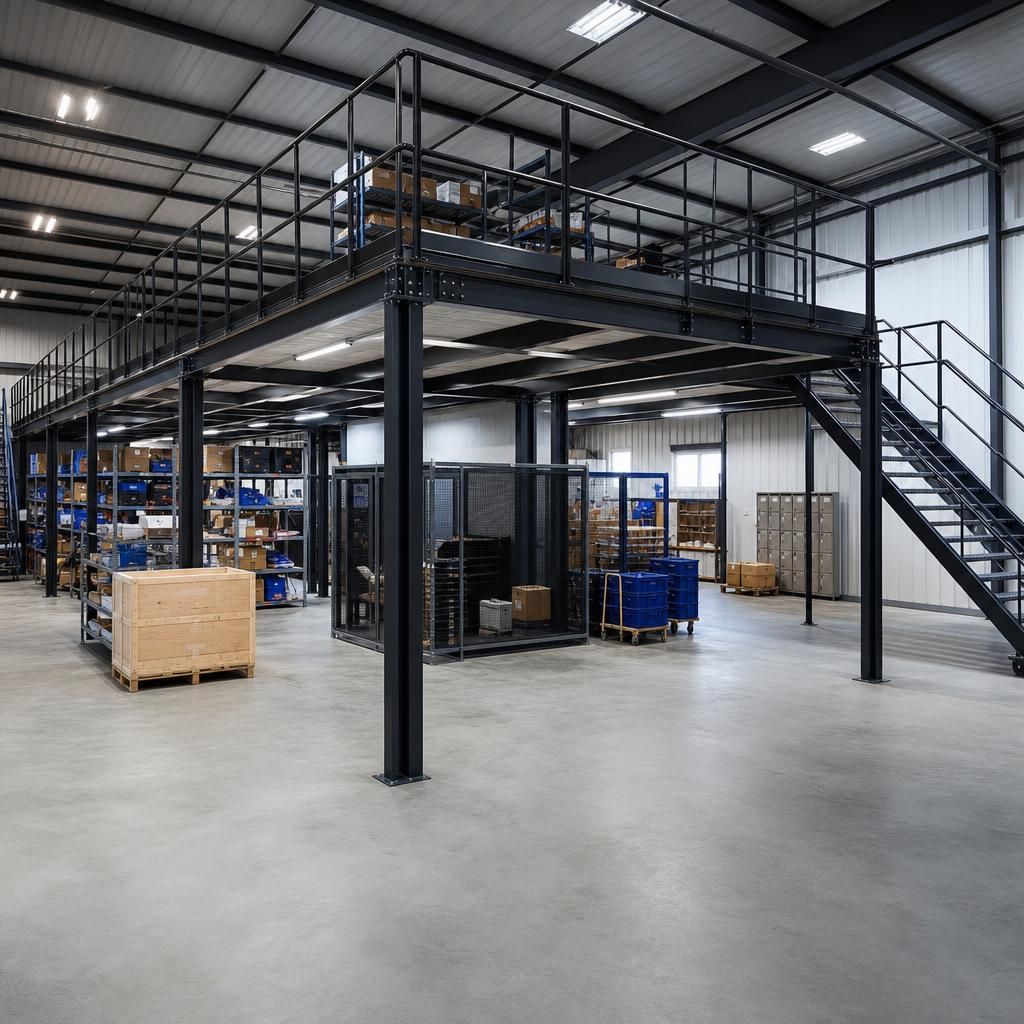
Chaotic Floor Layout
Without mezzanine solutions, warehouses experience disorganised floor layouts, hampering workflow efficiency.
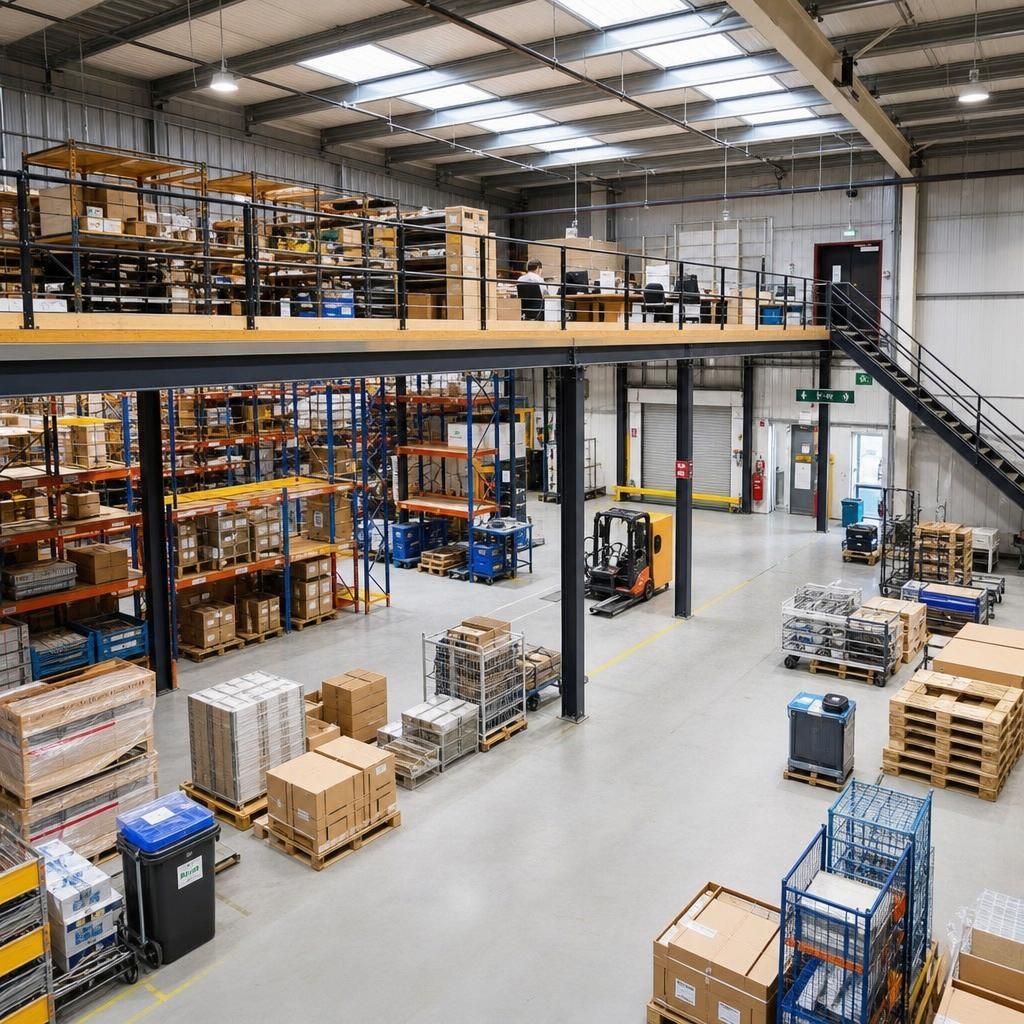
Streamlined Workflow
The strategic layout of mezzanines enhances workflow, ensuring smoother operations and increased productivity.
Addressing Key Mezzanine Floor Concerns and Considerations
Mezzanine floor suppliers in the UK play a vital role in enhancing industrial space efficiency by providing customised elevated platforms. These structures enable businesses to utilise underused vertical space without necessitating significant renovations, making them a cost-effective solution for expanding operational capacity. Mezzanine floors can be tailored to serve various purposes, such as additional storage, office spaces, or work areas, aligning with specific industrial needs. Common types of mezzanines include freestanding, rack-supported, and modular systems, each offering unique advantages depending on load requirements and spatial constraints.
When considering a mezzanine floor installation, it is crucial to evaluate factors such as load capacity, floor usage, and access systems to ensure the structure meets safety regulations and operational needs. Proper integration with existing warehouse infrastructure, such as lighting and fire protection systems, is also essential to maintain compliance and functionality. Choosing a reliable supplier with experience in designing and installing mezzanine systems can significantly impact the success of the project, guaranteeing that the final outcome optimally utilises available space and aligns with business objectives.
Understanding Safety Standards for Mezzanine Floors
Safety is paramount when it comes to mezzanine floor installation. Ensuring compliance with building regulations and safety guidelines helps prevent accidents and legal issues.
Key Safety Regulations
Mezzanine floors must adhere to UK building regulations, which include requirements for load capacity, fire safety, and access points. It is crucial to work with suppliers knowledgeable about these standards to ensure legal compliance and occupant safety. Additionally, installing proper safety barriers and handrails can further enhance safety measures.
Customisation Options for Mezzanine Floors
One of the main advantages of mezzanine floors is their ability to be customised to specific business needs, maximising functionality within industrial spaces.
Tailored Design Features
Customisation can include various design elements such as bespoke size, shape, and load-bearing capabilities. Businesses can choose from freestanding, rack-supported, or integrated designs depending on their operational requirements and existing infrastructure. Additional features such as specific flooring materials, lighting, and heating systems can also be tailored to suit particular uses.
Evaluating Load Capacity
Understanding the load capacity of your mezzanine floor is crucial in ensuring it supports the intended functions without compromising safety or structural integrity.
Load Capacity Considerations
Determining the load capacity involves calculating the maximum weight the mezzanine will support, including stored items, equipment, and personnel. This requires understanding both the static and dynamic loads expected in daily operations. Consulting with structural engineers and your mezzanine supplier can help establish the appropriate specifications to meet your needs safely.
Integration with Existing Infrastructure
Successful mezzanine installations require seamless integration with current warehouse systems to maintain operational efficiency and safety.
Considerations for Infrastructure Integration
When planning a mezzanine floor, it’s essential to consider how it will integrate with existing utilities, such as lighting, HVAC, and fire suppression systems. Proper planning can prevent disruptions and ensure that all parts of the warehouse function harmoniously. Coordination with suppliers and possibly refurbishment of certain elements might be necessary to ensure full compatibility and compliance with safety regulations.
Cost-Effective Solutions with Mezzanine Floors
Mezzanine floors offer a cost-effective alternative to enhance warehouse capacity without the need for drastic structural changes.
Reducing Costs of Expansion
Opting for a mezzanine installation helps businesses avoid the high costs associated with expanding or relocating to a larger facility. By making use of vertical space, businesses can increase their operational area at a fraction of the cost of moving. Furthermore, custom installations can be tailored to fit the budget while still achieving the desired increase in usable space.
Premium Mezzanine Floor Solutions from Leading UK Suppliers
Mezzanine floor suppliers offer specialised solutions for enhancing warehouse operations through effective space utilisation. By installing mezzanine floors, businesses can convert redundant vertical areas into functional spaces for storage, offices, or additional work zones. These systems are modular, allowing for tailored configurations that suit varied industrial needs while strictly adhering to safety regulations.
When selecting mezzanine floor solutions, it is critical to consider design flexibility, load-bearing capacity, and integration with current warehouse systems. A well-chosen mezzanine floor can significantly impact productivity and space efficiency, enabling industries to optimise floor areas without undergoing major structural changes. This approach not only facilitates better workflow management but also reduces overhead related to physical expansions.
Custom Design Flexibility
Our mezzanine floors are designed with flexibility to suit your specific industrial needs, ensuring optimal space utilisation without compromising functionality.
Load-Bearing Excellence
Engineered to handle substantial loads, our mezzanine floors provide robust support tailored to your operational demands.
Safety Compliance
Our solutions adhere to strict safety regulations, ensuring your mezzanine floor installations meet industry standards and offer peace of mind.
Enhanced Storage Capacity
Transform underutilised vertical space into effective storage areas, increasing overall warehouse capacity and efficiency.
Seamless Integration
Our mezzanine solutions integrate effortlessly with existing warehouse systems, maintaining smooth operations and infrastructure compatibility.
Innovative Design
Leverage cutting-edge design techniques for bespoke mezzanine solutions that cater to evolving industrial applications.
Customer Advantage
Utilise mezzanine floors to maximise vertical space efficiently, enhancing storage and operational capacity without extensive renovations. Enquire now for solutions.
Proven Expertise from Leading Mezzanine Floor Suppliers
The UK’s mezzanine floor suppliers enhance warehouse efficiency by offering solutions that expand vertical capacity, ensuring flexibility in design and functionality. Their services typically include customisable elevated platforms that integrate seamlessly with existing systems, maintaining safety and compliance standards across various industrial applications.
Mezzanine Floor FAQs
What are the key benefits of installing a mezzanine floor in a warehouse setting?
Mezzanine floors are elevated platforms installed within warehouse spaces, allowing for efficient utilisation of vertical space. They are customisable, accommodating various industries' storage or office needs while ensuring compliance.
How do I determine the appropriate load capacity for a mezzanine floor?
Consider factors like intended use, weight loads on the mezzanine, building codes, and structural support to determine the appropriate load capacity, ensuring safety and compliance in the design process.
What safety standards do mezzanine floor suppliers need to adhere to?
Mezzanine floor suppliers must adhere to strict UK building regulations, ensuring that safety standards for design, construction, and load-bearing capacity are met to protect users and maintain operational safety.
What are the typical installation timelines for mezzanine floors?
Installation timelines for mezzanine floors depend on project complexity, size, and site conditions, typically ranging from a few weeks to several months. Consulting with suppliers helps establish accurate scheduling.
Can mezzanine floors be adapted for use in environments with specific operational needs, such as temperature control or hygiene requirements?
Yes, mezzanine floors can be customised for environments needing specific operational features, such as temperature control for cold storage or hygiene standards for food processing, ensuring compliance and functionality.
Mezzanine Floor Supplier FAQs
How do mezzanine floors compare to traditional building extensions in terms of cost and efficiency?
Mezzanine floors enhance warehouse space by utilising vertical areas. They are cost-effective, modular solutions that provide additional storage or office space, tailored to specific industrial needs and compliant with safety standards.
What are the key considerations when choosing a mezzanine floor supplier?
Evaluate supplier experience, design capabilities, compliance with safety standards, and integration with existing systems to ensure optimal mezzanine performance and alignment with industrial space needs.
What installation timeframe should I expect for a mezzanine floor project?
The installation timeframe for a mezzanine floor project varies but typically ranges from a few weeks to several months, depending on design complexity, size, and onsite conditions impacting the build process.
What safety features should be included in a mezzanine floor design?
Include guardrails, non-slip surfaces, proper lighting, and fire safety measures to ensure compliance and protect users, enhancing safety and functionality in mezzanine floor design within warehouses.
What maintenance support should I expect from a mezzanine floor supplier?
Expect reliable support, including regular inspections, repairs, and updates to ensure system longevity. Choose suppliers offering customised maintenance plans to suit specific mezzanine configurations and operational demands.