
Maximise Space with Mezzanine Floors
Mezzanine floors are intermediate platforms or structures installed between the main floors of a building, serving as an effective way to maximize vertical space within warehouses and commercial properties. These installations offer additional storage, office, or production areas without the need for a full structural overhaul. Key considerations include load capacity, design specifications, and compliance with building regulations to ensure safety and functionality. Common types of mezzanine floors include free-standing, rack-supported, and suspended variations, with materials ranging from steel and concrete to timber, offering diverse solutions to meet specific operational needs.
Trust in Us
Able Racking is your trusted partner for mezzanine floor solutions. We offer reliable services focusing on safety and compliance.
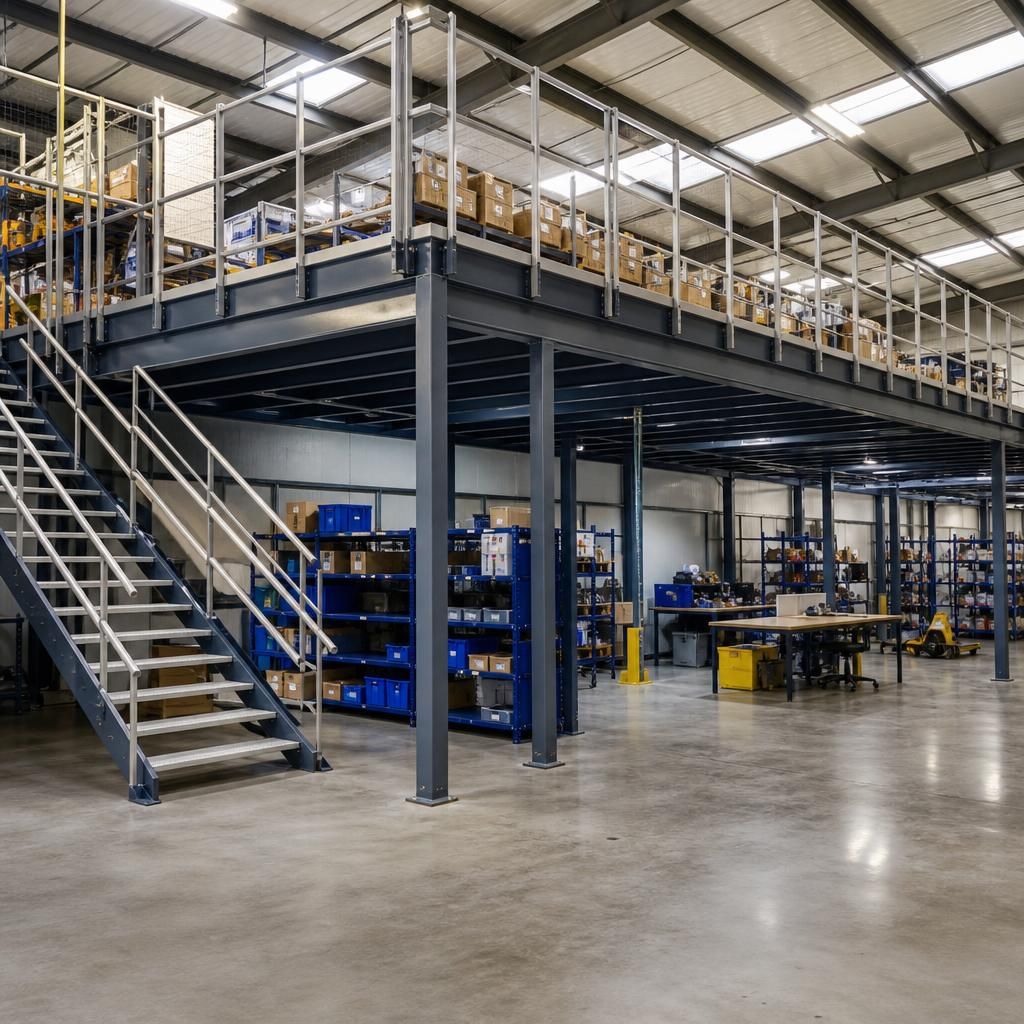
Expertise in Mezzanine Floor Solutions
Mezzanine floors are intermediate structures within warehouses or commercial buildings that enhance space utilisation by creating an additional floor level. Typical installation types include free-standing, rack-supported, and suspended mezzanines, each adapted to specific needs and structural constraints. Material choices such as steel, timber, and concrete offer flexibility, ensuring the mezzanine meets the required load capacities and functionality.
When designing a mezzanine floor, key considerations include load-bearing capacity, safety regulations compliance, and integrating features such as access points and safety gates. Selecting the appropriate structural and material specifications is crucial to ensure durability and efficiency. Mezzanines can effectively transform unused vertical space into productive areas.
The cost of building a mezzanine floor varies based on materials used, design complexity, and additional features such as partitioning and fire safety equipment. Installation is an investment that significantly optimises space without extensive renovations, providing a cost-effective solution for businesses looking to expand their operational capacity.
Proven Expertise in Mezzanine Floor Solutions
Able Racking stands as a recognised leader in mezzanine floor solutions, underscored by its extensive industry experience and commitment to safety. Our expert team tailors each project to optimize space, ensuring compliance and efficiency for diverse industrial needs.
Understanding Mezzanine Floor Requirements
Mezzanine floors are essential solutions for businesses looking to maximise their vertical space without the need for expensive structural modifications. Typically installed within warehouses or commercial properties, mezzanines effectively create an additional floor level, making use of otherwise unused space. Mezzanine floors can be free-standing, rack-supported, or suspended, tailored to fit various needs and structural constraints. They are constructed from materials such as steel, timber, or concrete, chosen based on the required load capacity and specific operational requirements.
An important consideration when planning to install a mezzanine floor is understanding the load-bearing requirements and ensuring compliance with building regulations and safety standards. This involves detailed planning and consultation with structural engineers to determine the most suitable design, incorporating features like access points and safety gates for efficient and secure operations. Additionally, integrating fire safety measures and correct lighting setups are crucial components of mezzanine design to ensure safety and functionality.
Another aspect to consider is the cost of building a mezzanine floor, which varies depending on the chosen materials, size, complexity of design, and any additional features such as partitions or office fit-outs. Although initial installation can be an investment, mezzanines offer a cost-effective way to enhance operational capacity by transforming vertical space into functional areas for storage, offices, or production, significantly contributing to business growth without large-scale renovations.
Frequently Asked Questions About Mezzanine Floors
What are the benefits of installing a mezzanine floor in a warehouse or commercial space?
A mezzanine floor is an intermediate level between main floors, typically installed to optimise vertical space, offering additional storage or office areas. Key considerations include load capacity and structural compliance.
What factors should be considered when choosing a mezzanine floor design?
Consider load capacity, material suitability, safety, and compliance with regulations. Evaluate operational requirements to choose between free-standing, rack-supported, or suspended designs for optimal mezzanine floor efficiency.
What are the cost considerations for building a mezzanine floor?
The cost of building a mezzanine floor hinges on several factors including size, material choice, and complexity of design. Additional features like partitions and safety installations also impact overall expenses.
What safety features should be included in mezzanine floor installations?
Ensure mezzanine floor installations include essential safety features such as guardrails, non-slip flooring, and safety gates at access points to comply with regulations and mitigate workplace hazards effectively.
What are the key regulatory requirements for mezzanine floor installations?
Ensure compliance with building regulations by consulting structural engineers for load assessments, including fire safety measures and access features post-installation, essential for mezzanine floor safety and legality.
Transform Your Space with Mezzanine Solutions
Explore your storage and operational possibilities with mezzanine floors. Gain a comprehensive understanding of mezzanine floor solutions, including types, material options, cost factors, and compliance with safety standards. Make informed choices to enhance your facility’s efficiency.
Mezzanine Floor FAQs: Your Questions Answered
Are mezzanine floors suitable for any type of building?
Mezzanine floors are a cost-effective way to expand usable space in buildings, utilising areas such as warehouses. They offer versatile solutions for storage and office needs without requiring building extensions.
What factors should be considered when planning a mezzanine floor installation in a warehouse environment?
Prioritise load capacity, building regulations, safety features, and structural integrity when planning mezzanine installation to ensure efficient, compliant, and secure use in warehouse environments.
How do mezzanine floors impact the operational workflow of a building?
Mezzanine floors streamline workflow by creating designated zones for various functions, improving organisation, and reducing congestion. This optimisation enhances productivity and operational efficiency within buildings by effectively utilising available space.
What are the key safety features to consider when installing a mezzanine floor?
Essential safety features for mezzanine floors include reinforced railings, non-slip surfaces, adequate lighting, and clearly marked emergency exits to ensure safe use and compliance with safety regulations.
What types of materials are commonly used in the construction of mezzanine floors, and how do they affect the performance and cost?
Common materials for mezzanine floors include steel, wood, and concrete. Steel offers durability and robustness, affecting cost and load-bearing capacity; wood provides lightweight solutions, while concrete ensures heavy-duty support.