
How does warehouse racking installation influence operational efficiency? Proper warehouse racking installation improves storage capacity, product accessibility, workflow and workplace safety by creating an organised system suited to your inventory, equipment and warehouse processes.
Proper warehouse racking installation improves operational efficiency by maximising available storage space, keeping stock accessible and creating clear, consistent workflows. Correct positioning, secure assembly and alignment with handling equipment also reduce obstruction, unnecessary movement and avoidable disruption.
Proper warehouse racking installation improves operational efficiency by making better use of available space, keeping stock accessible and creating safe, consistent movement routes. The position, configuration and quality of the installation affect how quickly goods can be stored, picked and replenished, as well as how easily the system can be inspected, maintained and adapted.
It is more than assembling the frames and beams. An efficient installation begins with understanding the building, inventory, handling equipment and daily operating procedures. The system must then be positioned and secured accurately so that it supports the intended workflow rather than creating obstructions, excessive travel distances or avoidable handling.
Improved use of warehouse space
A correctly planned warehouse racking layout uses the available floor area and vertical space without compromising access, lighting, fire precautions, walkways or handling clearances. This can increase usable storage capacity within the existing building and reduce the pressure to store goods in aisles, temporary locations or unsuitable areas.
Accurate setting out is essential. Installers need to account for column positions, doors, loading areas, building tolerances, floor condition and the clearance required by lift trucks or other handling equipment. Small errors in positioning can restrict access or reduce the number of usable storage locations, so careful measurement and alignment contribute directly to capacity and day-to-day efficiency.
Shorter and more consistent workflows
The layout should reflect the way goods move through the warehouse. Frequently picked products may need to be placed where they can be reached quickly, while slower-moving or reserve stock can be located in less accessible positions. Separating receiving, storage, picking and despatch activities also helps reduce crossing traffic and unnecessary movement.
- Clear travel routes help handling equipment move safely between storage areas.
- Consistent bay arrangements make locations easier for operatives to understand.
- Logical product zoning can reduce picking time and misplaced stock.
- Defined staging areas help prevent goods from blocking aisles or access points.
- Suitable beam levels and clearances make loading and retrieval more predictable.
These benefits depend on the installation matching the operating process. A system that provides substantial capacity but forces operatives to take longer routes or work around obstructions may reduce overall productivity. Professional planning therefore considers throughput, product dimensions, stock rotation, order profiles and the equipment used to handle goods.
Better access to stock and improved stock control
Warehouse racking that is correctly configured makes product locations more visible and accessible. This supports accurate picking, replenishment and stock checks, particularly where products have different sizes, weights, packaging or handling requirements. Clearly defined storage positions also make it easier to identify empty locations, damaged goods and stock that has been placed incorrectly.
Load placement is important as well. The installation should support the agreed loading pattern, with heavier or more stable goods stored in appropriate positions and loads kept within the specified limits. This reduces the need to move stock unnecessarily and helps prevent damage caused by unsuitable loading practices.
Compatibility with handling equipment
Forklift trucks, pallet trucks and other equipment require sufficient aisle width, turning space, headroom and approach clearance. If these requirements are not considered during installation, operatives may need to make repeated adjustments, reverse in restricted areas or handle loads from awkward positions. This slows work and increases the likelihood of contact damage.
Installation should also account for the operating characteristics of the equipment, including lift height, load dimensions, turning radius and the visibility available to the operator. Protectors, barriers and other safeguards may be needed in areas exposed to vehicle impact. Keeping the layout compatible with the equipment helps maintain a steady flow of work while protecting the storage system and the people using it.
Fewer interruptions and lower maintenance demands
Accurate, secure installation reduces the risk of early problems such as loose connections, poor alignment, unstable components or unsuitable clearances. These issues can lead to damaged goods, restricted access, corrective work and unplanned downtime. Correct installation does not remove the need for ongoing checks, but it provides a sound foundation for safe operation and preventative maintenance.
Components should be assembled in accordance with the design and manufacturer’s instructions, with fixings tightened correctly and the structure checked before it is put into use. Any damage, variation from the agreed design or issue with the floor or surrounding building should be addressed rather than concealed or worked around. A properly completed handover should identify the system’s intended use, load information and any operational restrictions.
Safety compliance supports productivity
Safety and efficiency are closely linked. Clear aisles, stable loads, suitable protection and visible load information help operatives work with fewer interruptions and less uncertainty. A system that is difficult to inspect or frequently damaged can create both safety risks and operational delays.
Installation should be supported by a suitable risk assessment and completed by competent installers who understand the design, the components and the working environment. The finished system should be checked for alignment, anchoring, damage, clearances, protection and compliance with the specified design. Load notices and handover information should be provided where required, and the system should be included in the warehouse’s ongoing inspection and maintenance arrangements.
Regular visual checks by warehouse staff, together with formal inspections by a competent person at appropriate intervals, help identify damage before it develops into a more serious operational issue. Prompt action on reported damage can prevent a bay or aisle from being taken out of use unexpectedly.
Planning for future operational changes
A good installation considers not only current stock but also likely changes in product dimensions, storage methods, handling equipment and order volumes. Components should not be altered, relocated or added without confirming that the revised arrangement remains suitable for the structure and its stated loads.
Where future flexibility is important, the design can allow for controlled adjustments and additional compatible components. This makes it easier to respond to changing stock profiles without carrying out unnecessary work or disrupting the whole warehouse. Any change should be assessed, approved and completed safely rather than made informally by warehouse staff.
How to maximise the efficiency benefit
- Provide accurate information about building dimensions, floor conditions, stock, pallet types and handling equipment.
- Review the proposed layout against actual receiving, storage, picking and despatch processes.
- Confirm aisle widths, access routes, load capacities and protection requirements before installation begins.
- Plan the work to limit disruption, including the safe segregation of installers, vehicles and warehouse operations.
- Inspect the completed installation and resolve defects before loading stock.
- Brief operatives on loading rules, location discipline, damage reporting and safe use.
- Maintain regular checks and arrange competent inspections so that damage or changes are dealt with promptly.
In practice, warehouse racking installation influences efficiency by shaping how space, stock, people and equipment interact. A carefully designed and professionally installed system can improve capacity and access while reducing unnecessary travel, handling delays, product damage and disruption. Its performance then depends on disciplined use, appropriate maintenance and prompt attention to any damage or operational change.
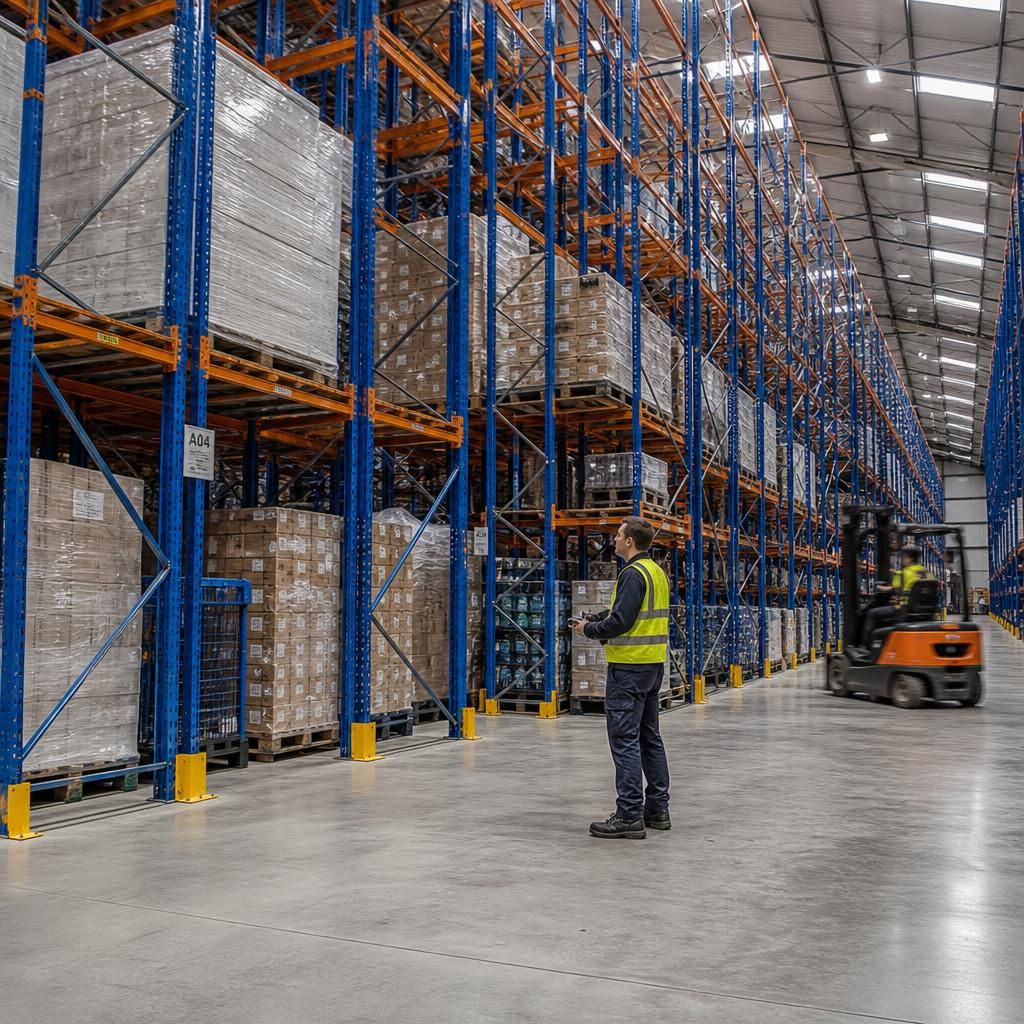
Warehouse racking installation influences efficiency by determining how easily operatives, forklifts and stock can move through the storage area. A layout designed around aisle widths, turning space, load dimensions and picking routes reduces unnecessary manoeuvring, delays and obstruction.
Accurate positioning and secure assembly also help keep bays aligned and access routes clear. When frequently picked goods are placed in suitable locations and travel paths remain consistent, operatives can complete picking and replenishment more efficiently while reducing the risk of contact damage. The finished installation should be checked against the agreed layout before stock is loaded, with any clearance or access issues resolved promptly.
Discuss Your Warehouse Racking Installation Needs
Discuss your warehouse racking installation requirements with Able Racking to review your layout, stock, handling equipment and operational needs. Our experienced team can help identify practical improvements before installation or future changes are carried out.