
What are the typical materials used in mezzanine floor installations?
Typical mezzanine floor installations use structural steel for the frame, profiled metal decking with a suitable floor finish, and steel for stairs, handrails and edge protection. The materials are selected according to the design, load requirements, fire strategy, working environment and intended use of the finished floor.
Typical mezzanine floor installations use structural steel for the primary frame, profiled metal decking with a suitable floor finish, and steel components for stairs, handrails and edge protection. The materials are selected by the design engineer according to the imposed loads, span requirements, fire strategy, working environment and intended use of the completed floor.
Structural steel frame
Structural steel is the main material used for columns, beams and supporting members. It provides the strength and stiffness needed to carry the floor, people, equipment, stored goods and any operational loads placed on it. Steel sections may include universal beams, columns, channels, angles and other fabricated components, depending on the design.
The steelwork is normally manufactured to the approved design before being delivered for assembly. Connections may use bolted plates, cleats and brackets, allowing the frame to be assembled accurately and maintained or altered where the design permits. Column positions, beam spans and connection details must be determined by a competent designer rather than selected solely on appearance or cost.
Steel surfaces may be supplied with a protective coating, such as a painted finish or galvanised treatment, where the environment creates a risk of corrosion. The appropriate treatment depends on factors including humidity, temperature, chemical exposure, cleaning methods and whether the installation is indoors or exposed to the elements.
Metal decking
Profiled steel decking is commonly fixed across the supporting beams to form the base of the floor. Its shape provides strength while keeping the construction relatively efficient, and it can be used with a suitable structural or non-structural floor build-up depending on the design.
Decking selection is influenced by the required loading, beam spacing, span, fire performance and the proposed floor finish. The decking must be installed with the correct bearing, fixings, joints and edge details. Openings for stairs, goods lifts, conveyors or services also need to be designed and formed safely so that they do not weaken the floor or create unprotected edges.
Floor finishes
The finish is chosen according to how the upper level will be used. Common options include:
- Moisture-resistant chipboard or engineered wood panels for general storage and workplace areas.
- Steel plates or composite panels where greater resistance to impact, wear or concentrated loads is required.
- Vinyl, rubber or resin finishes where the surface needs to be easy to clean or suitable for regular foot traffic.
- Carpet or specialist resilient flooring for offices, welfare areas or other controlled environments.
Floor panels and finishes must be compatible with the supporting deck and the anticipated loads. The design should also consider slip resistance, cleaning requirements, rolling equipment, dropped items, moisture and the possibility of future changes in use.
Stairs, handrails and edge protection
Steel is commonly used for access stairs, stair stringers, treads, handrails, guardrails, gates and kick plates. These components provide safe movement between levels and prevent people, tools or materials from falling from the platform.
Stair treads may be manufactured from floor plate, open mesh, perforated steel or other suitable materials. The choice depends on the environment, footwear, cleaning arrangements and the risk of items passing through the tread. Handrails, intermediate protection and toe boards must be positioned as part of the overall design, with access gates and loading areas arranged so that protection is maintained when goods are transferred.
Fire protection materials
Some installations require protection to the steel frame, underside or floor construction to meet the applicable fire strategy. Depending on the design, this may involve intumescent paint, board systems, sprayed protection, fire-rated ceilings or other tested assemblies.
Fire protection cannot be selected in isolation. The required system depends on the building, the intended use, escape arrangements, fire resistance period, existing construction and the advice of the relevant design and fire-safety professionals. Penetrations for lighting, services and ventilation must also be detailed so that the required performance is not compromised.
Fixings and supporting components
Bolts, base plates, anchors, brackets and connection plates secure the frame to itself and, where applicable, to the existing building. These components must be suitable for the forces imposed by the structure and the characteristics of the supporting slab or other substrate.
Before installation, the supporting surface should be checked for thickness, condition, level and reinforcement where relevant. An anchor that is suitable for one concrete slab may not be suitable for another, so fixing selection should follow the structural design and the manufacturer’s technical requirements.
Materials for specialist uses
Additional materials may be required where the upper floor supports offices, production activities, plant, welfare facilities or controlled environments. Examples include insulated panels, suspended ceilings, acoustic materials, service trays, lighting supports, drainage components and partitions.
These items add weight and may introduce point loads, vibration, heat, moisture or service penetrations. They should therefore be included in the design at an early stage rather than added after the structure has been installed. Any future equipment or partitioning should also be checked against the approved load allowances.
How the materials are selected
The material specification should follow a coordinated design assessment covering:
- The intended use of the floor and the loads from people, goods, equipment and vehicles.
- The required spans, column layout, available headroom and access arrangements.
- The condition and capacity of the existing building and supporting slab.
- Fire resistance, escape routes, compartmentation and the building’s fire strategy.
- Exposure to moisture, chemicals, temperature changes, impact, abrasion and cleaning processes.
- Surface safety, noise, lighting, ventilation and the needs of the people using the completed installation.
- Future alterations, maintenance access and the potential for changes in operational use.
Materials should be supported by appropriate technical information and installed in accordance with the approved drawings, manufacturer instructions and relevant standards. Substituting a different deck, finish, fixing or protective coating during the project can affect structural capacity, fire performance or durability, so proposed changes should be reviewed before they are made.
A properly specified installation uses compatible materials as one coordinated system. Structural steel provides the load-bearing frame, decking and floor finishes create the usable surface, and stairs, guarding, fixings and fire-protection measures complete the safe working arrangement. Inspection during installation and after completion helps confirm that the supplied materials, connections and protective details match the design requirements.
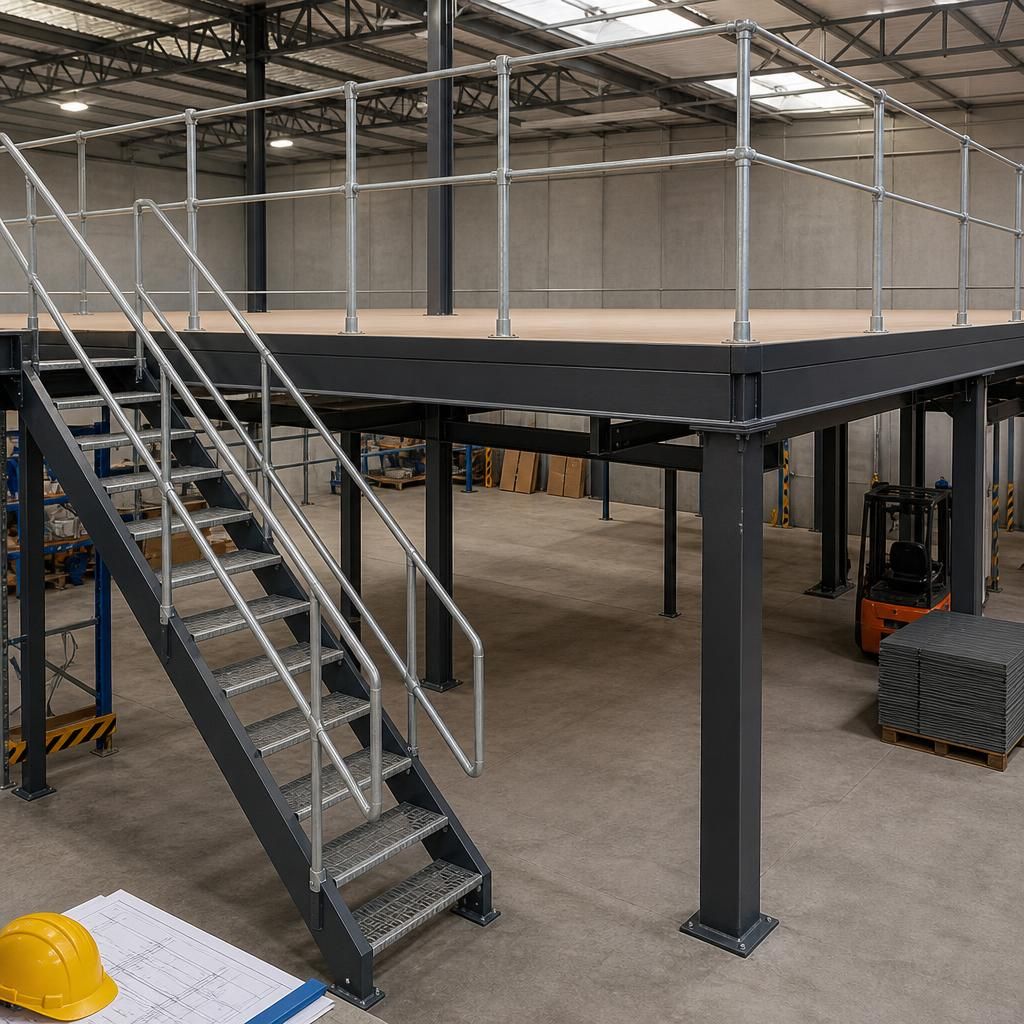
The materials used in a mezzanine floor are selected according to the loads, environment and purpose of the completed installation. Structural steel forms the supporting frame, while profiled steel decking and a suitable floor finish create the working surface.
The specification must also account for access, edge protection, fire performance, moisture, impact and cleaning requirements. Stairs, handrails, kick plates, fixings and any fire-protection system should be designed as part of the same coordinated structure, rather than added later.
Discuss Your Mezzanine Floor Materials With Our Experts
Discuss your mezzanine floor materials with our experts to ensure the specification suits your intended use, loading requirements and working environment. We can help review the key design considerations before installation begins.